




































Image
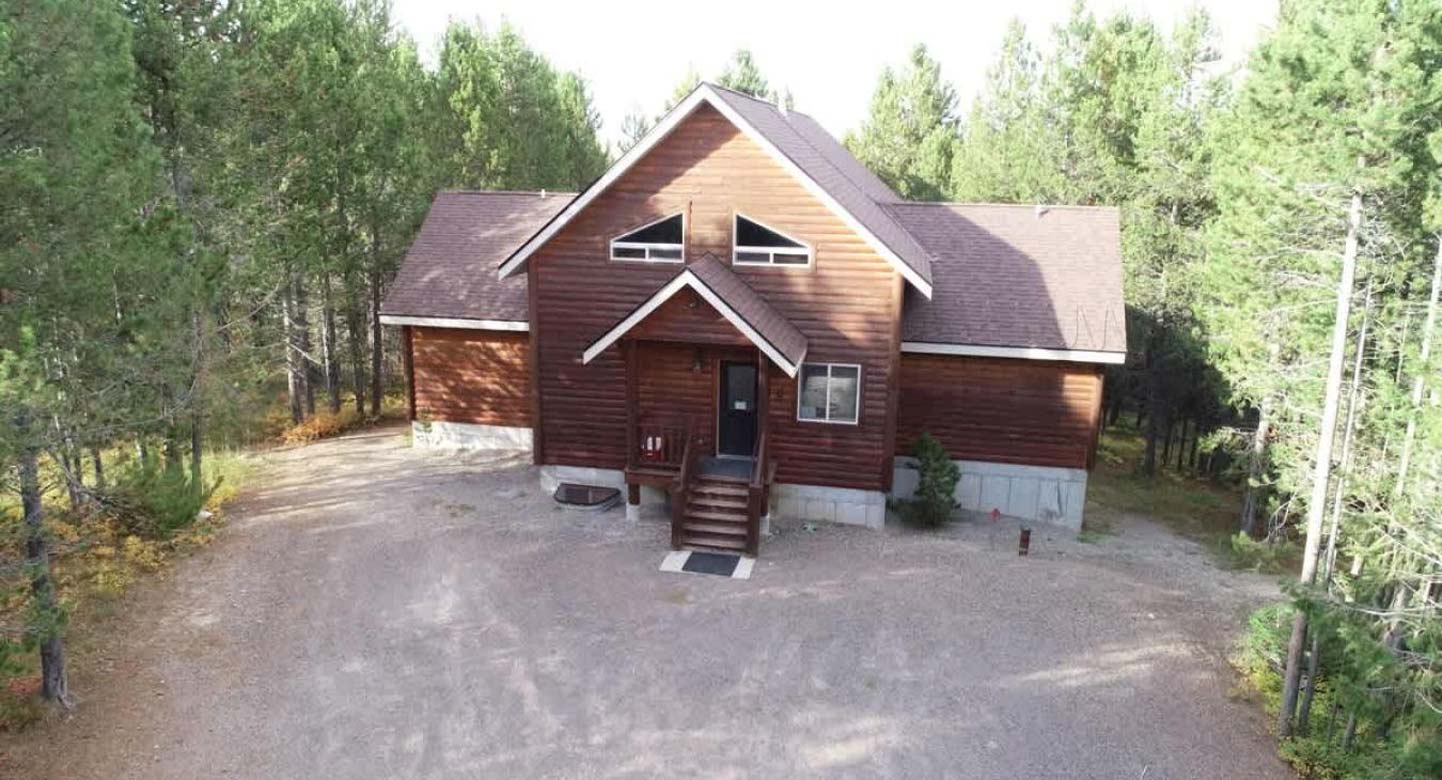
Welcome to Huckleberry Retreat.
Image
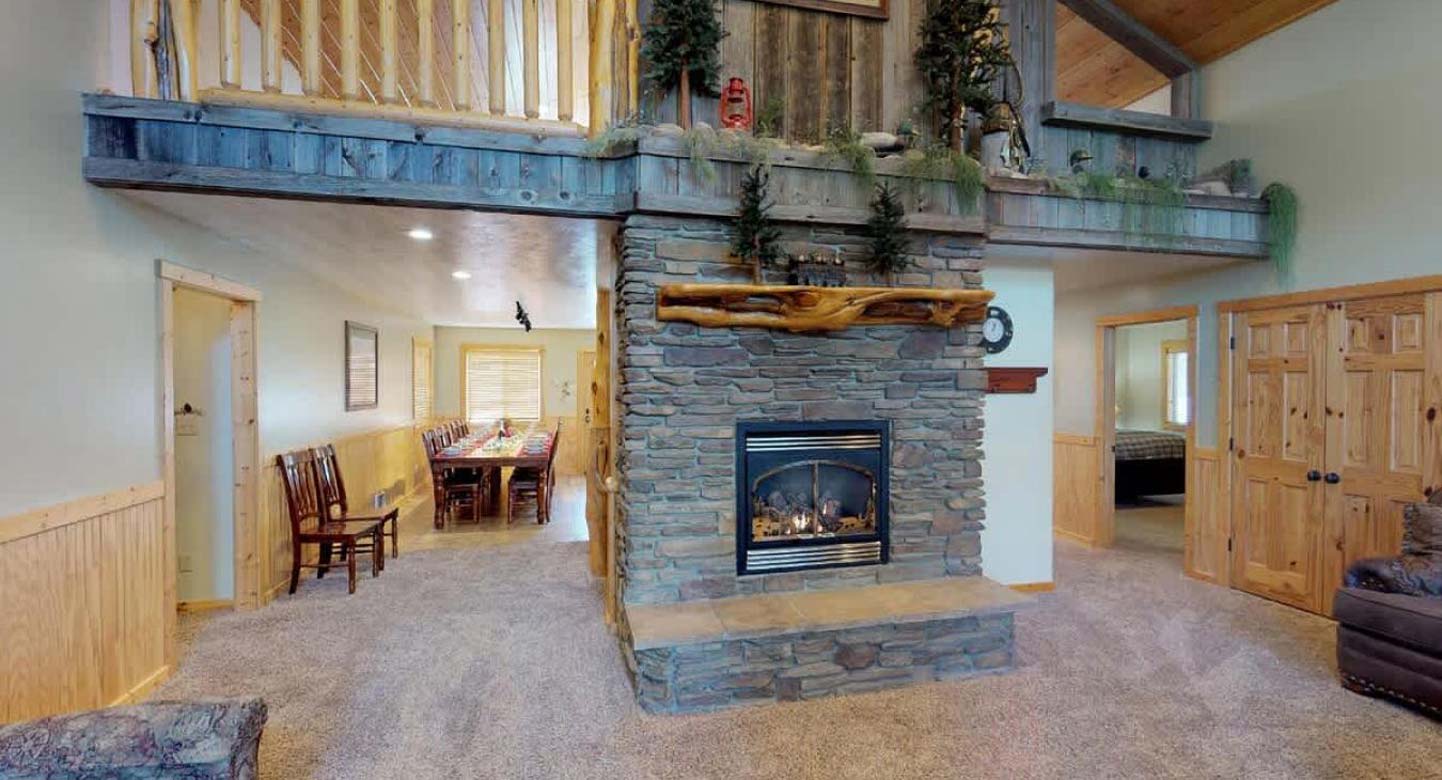
Main level living room with a fireplace, make sure to bring your own wood.
Image
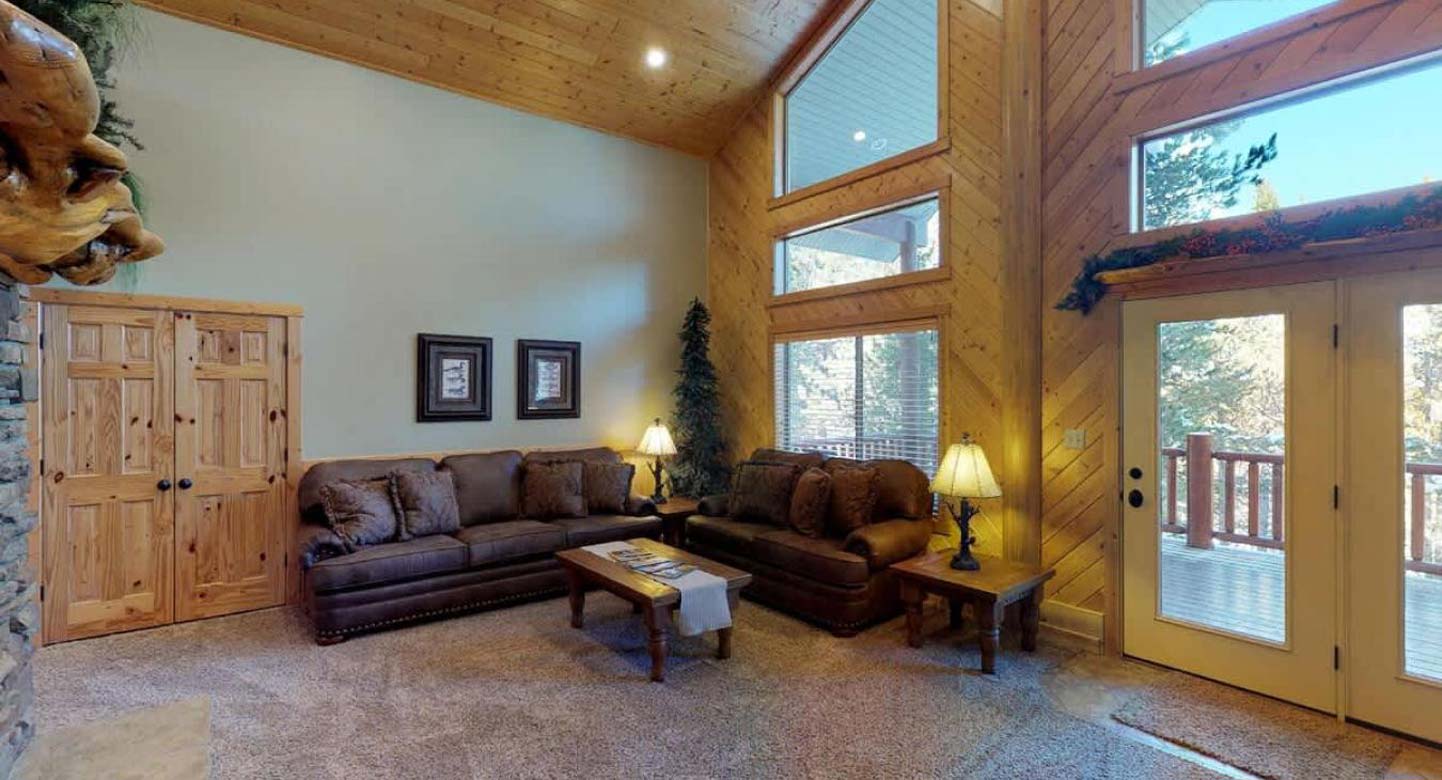
Living room is set up with lots of seating for everyone to relax during your stay.
Image
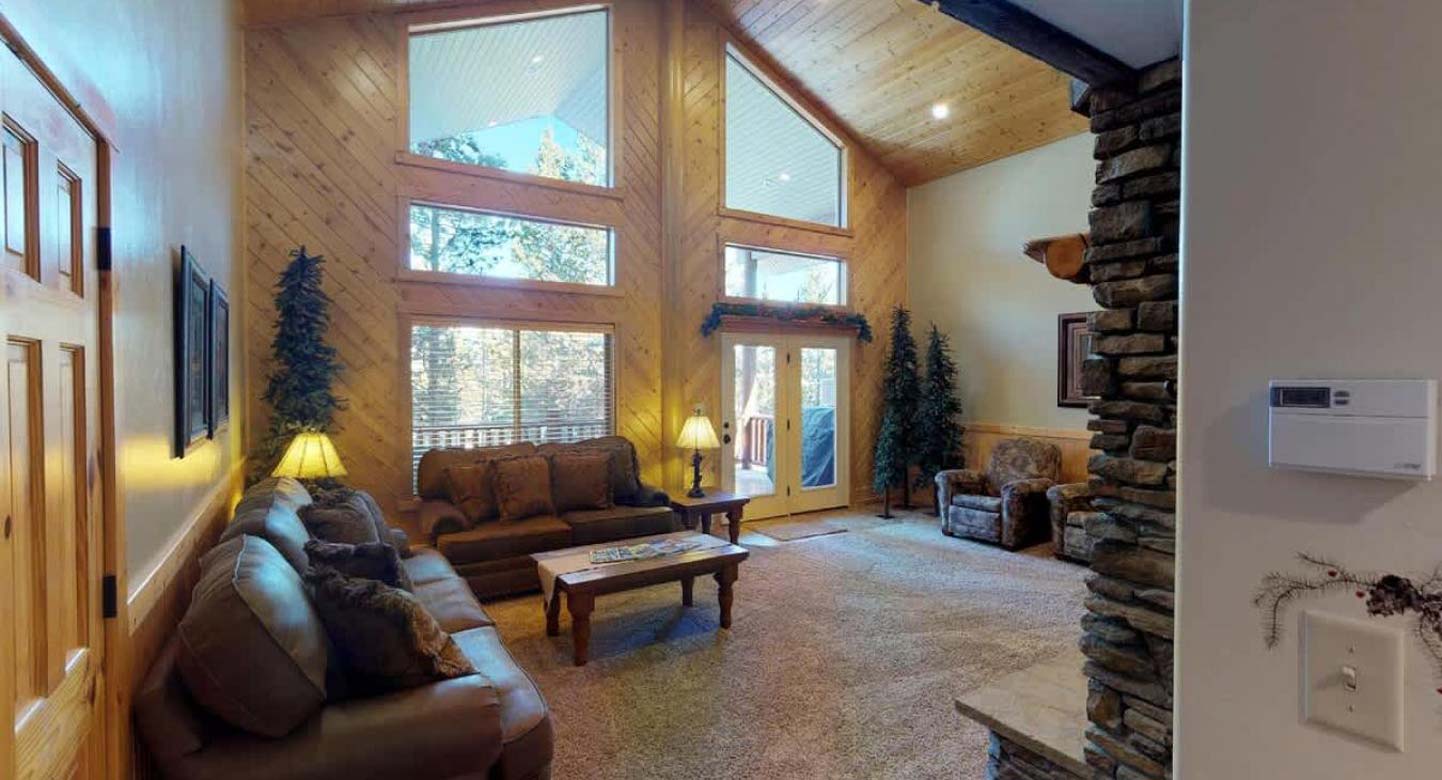
Natural light pours in through large windows, tying it all together with a view of the forest just beyond.
Image
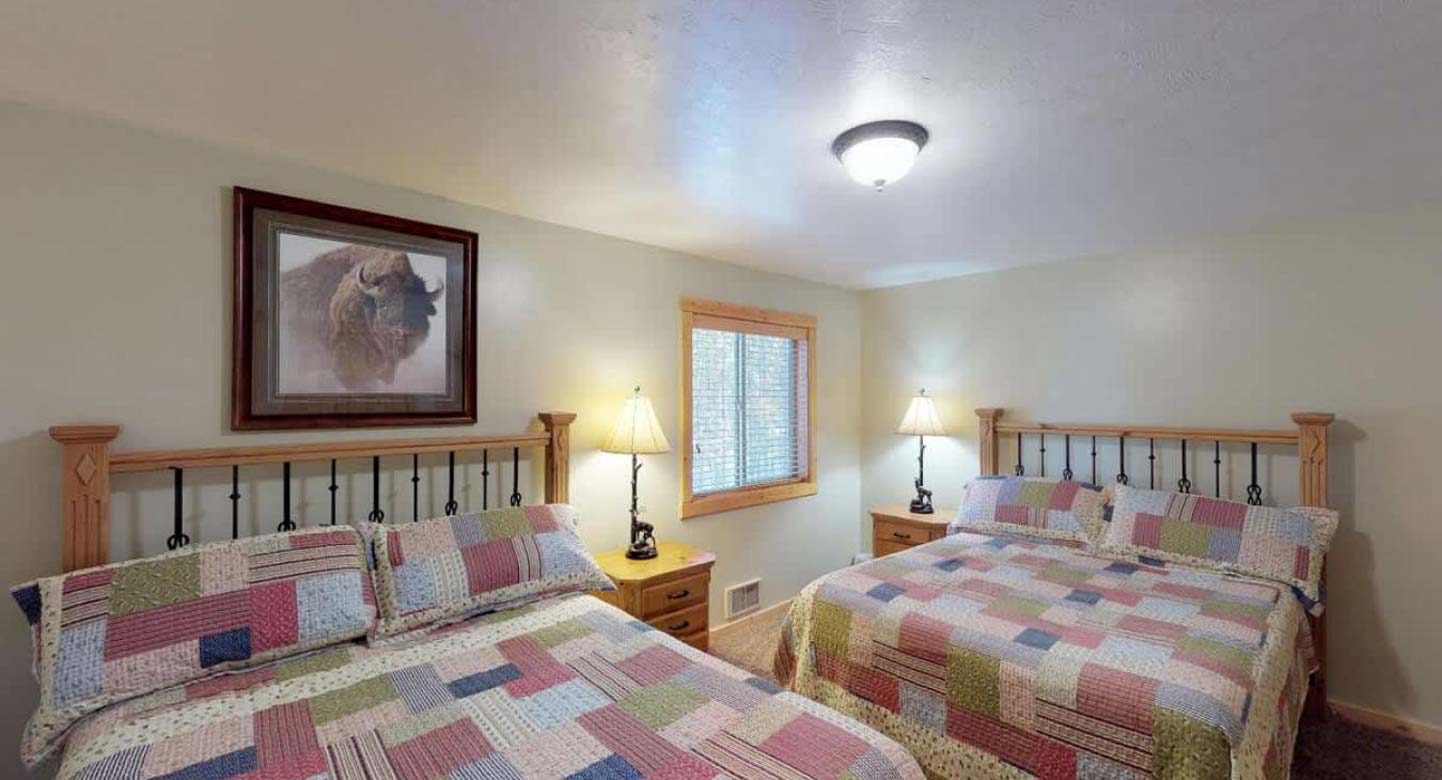
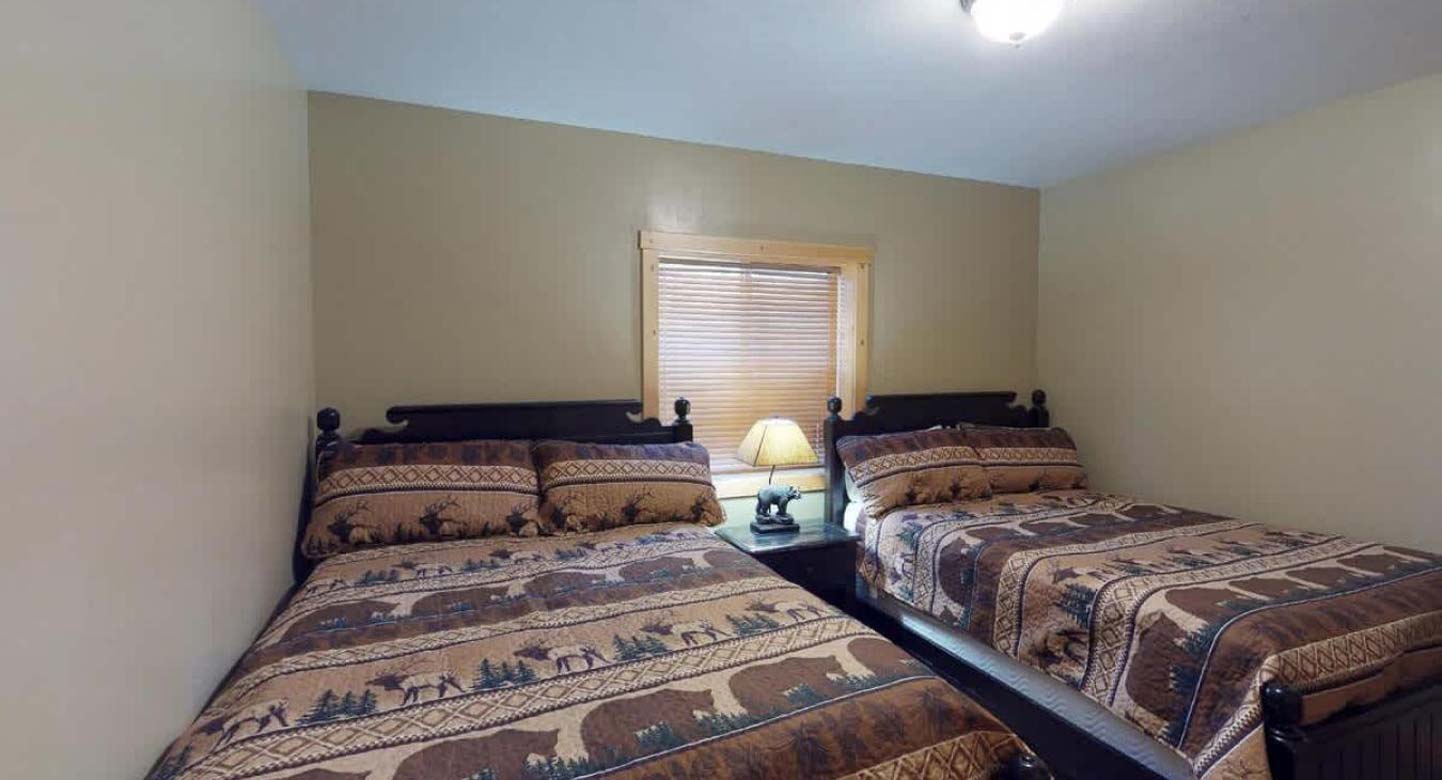
Bedroom #1 located on the main floor with 2 Queen size bed.
Image
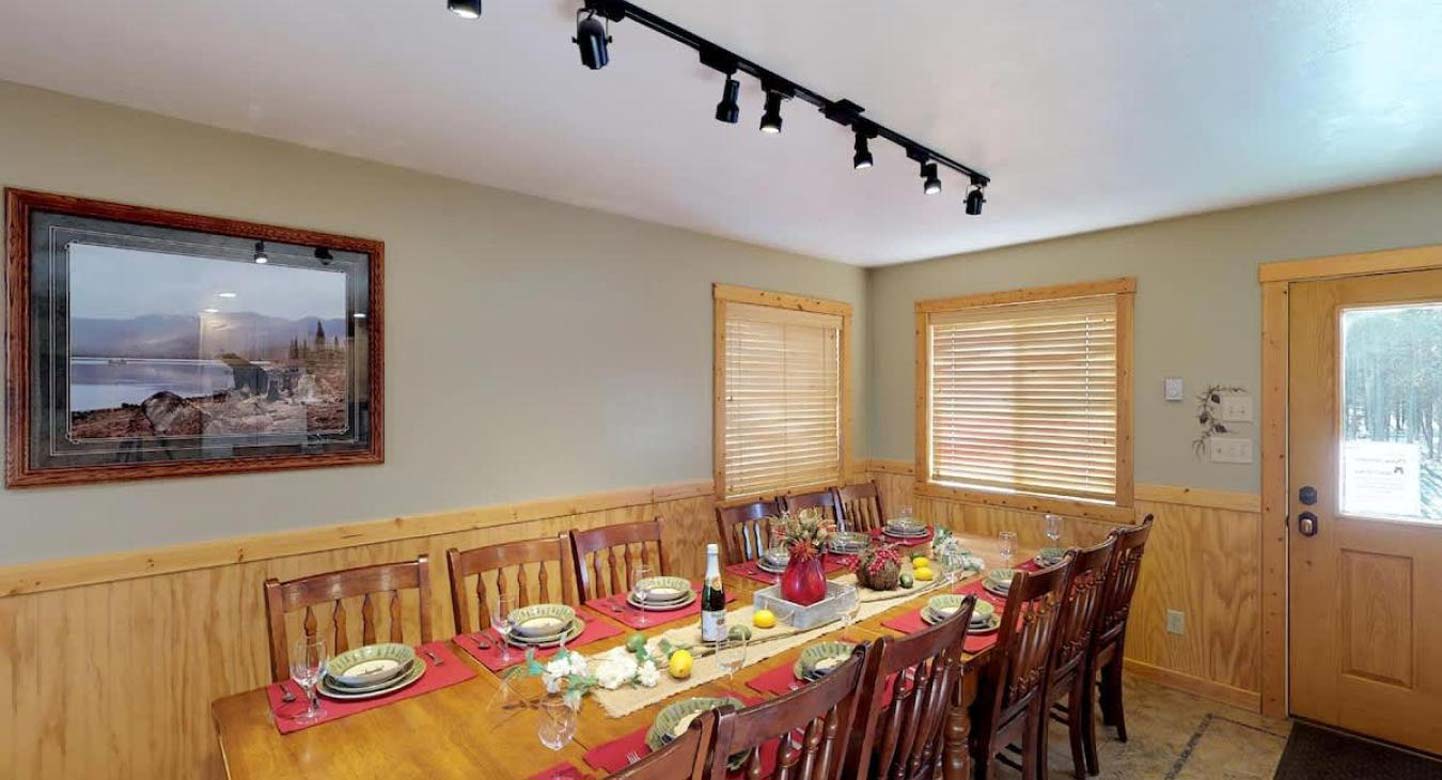
Enjoy a nice meal during your stay with everyone at the dining table.
Image
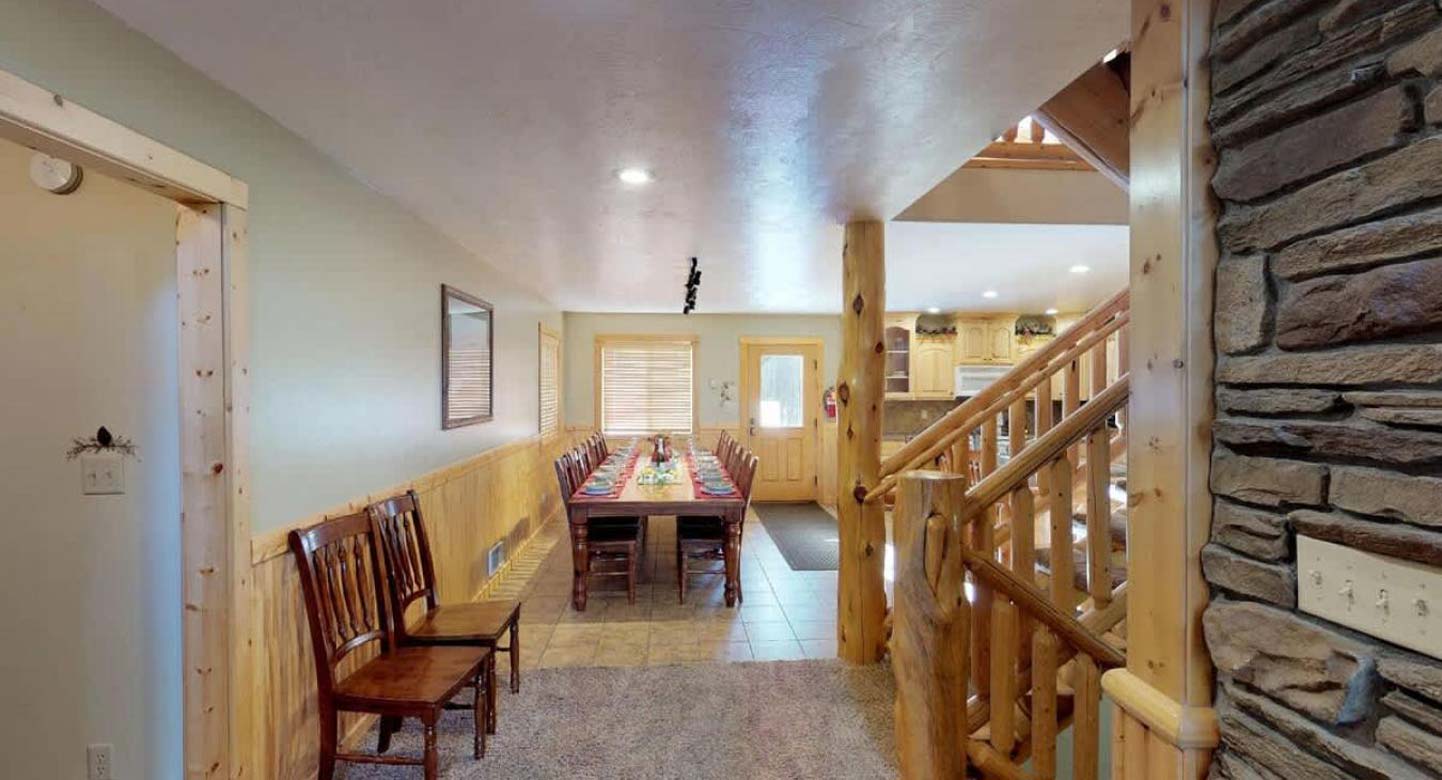
Access to the upstairs loft is through the stairs pictured here.
Image
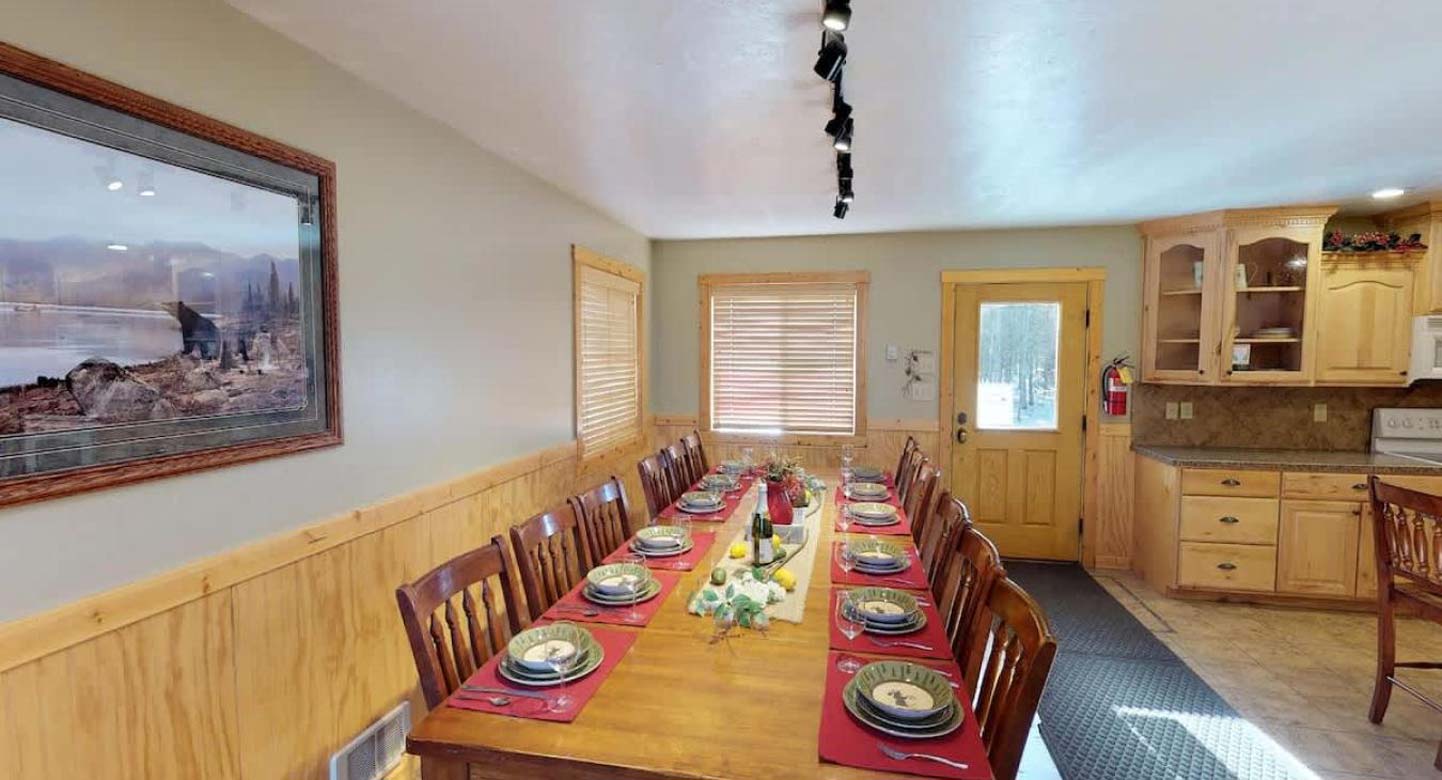
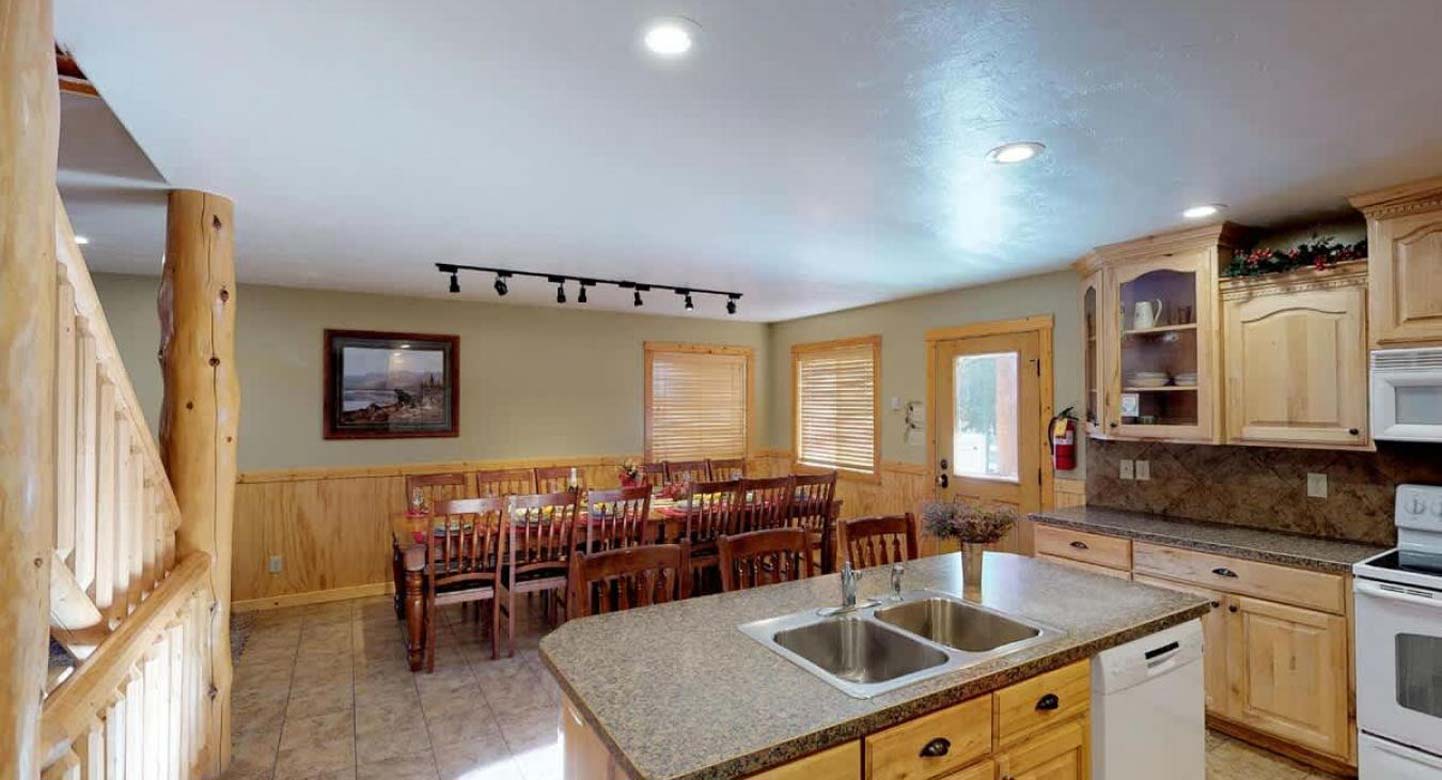
Dining room table perfect for up to 12 people with more seating available at the kitchen island.
Image
Upon entrance you are greeted by the dining room area and kitchen.
Image
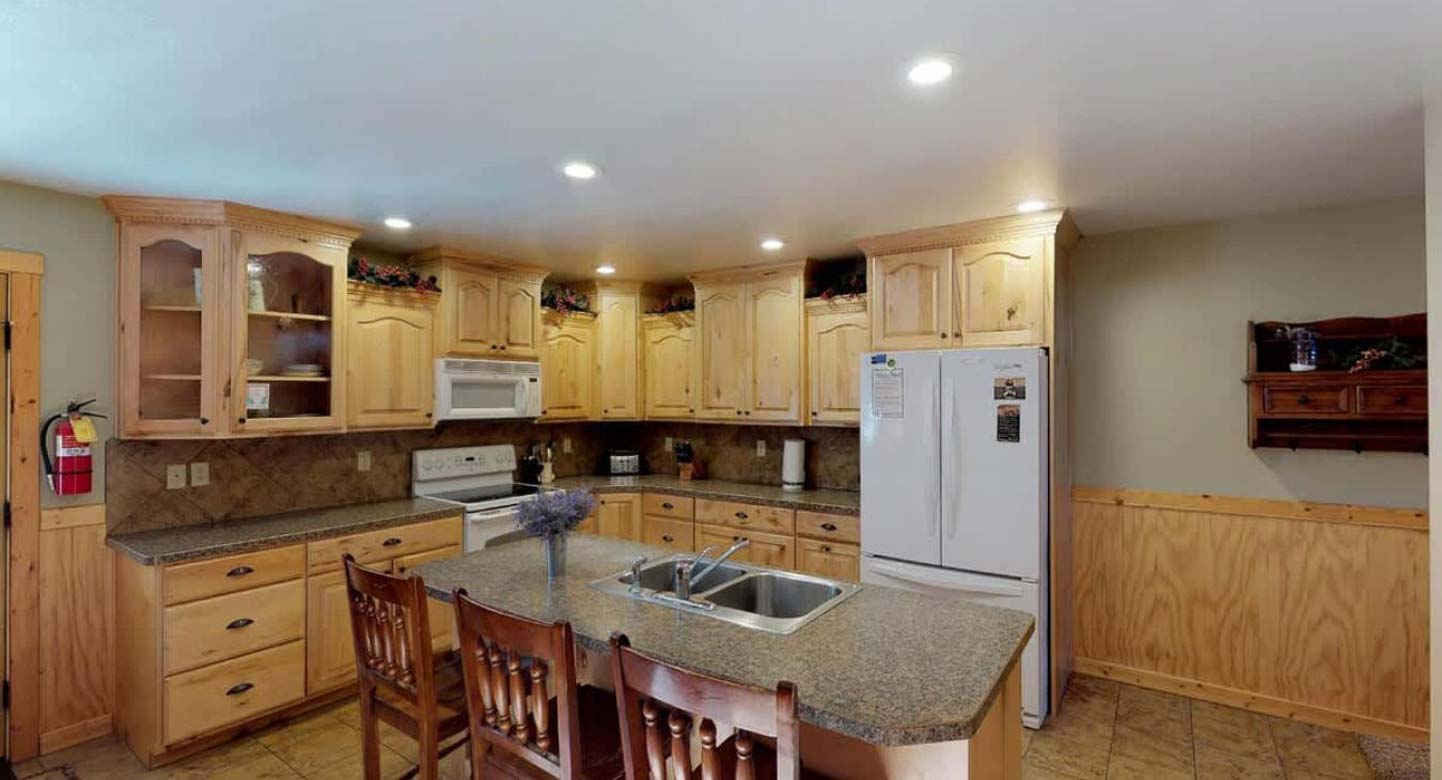
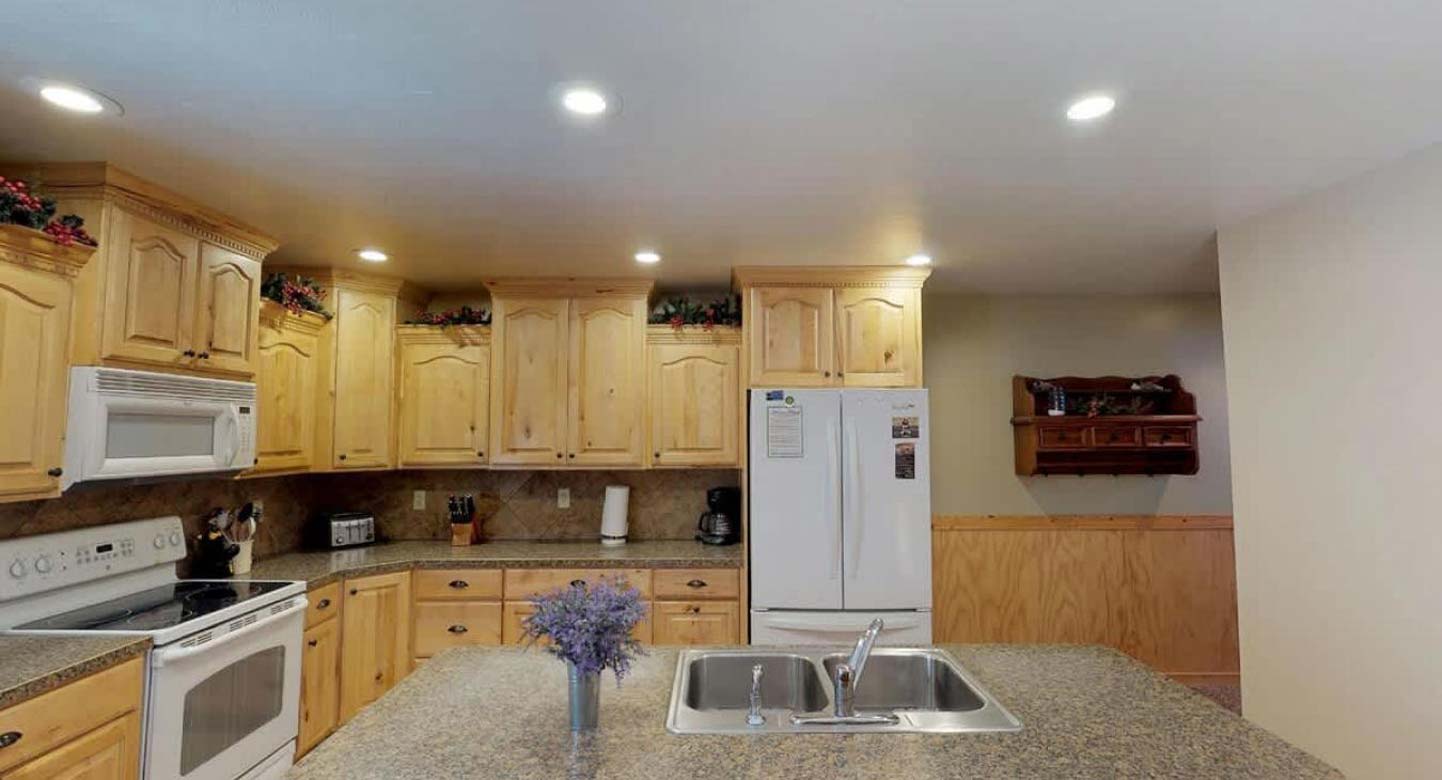
Full kitchen with appliances, cookware, dishes, utensils, and cooking essentials.
Image
The openness of the kitchen makes it easy to chat with friends or family while cooking, or to catch the glow of the fire and the sound of laughter as you move between the rooms.
Image
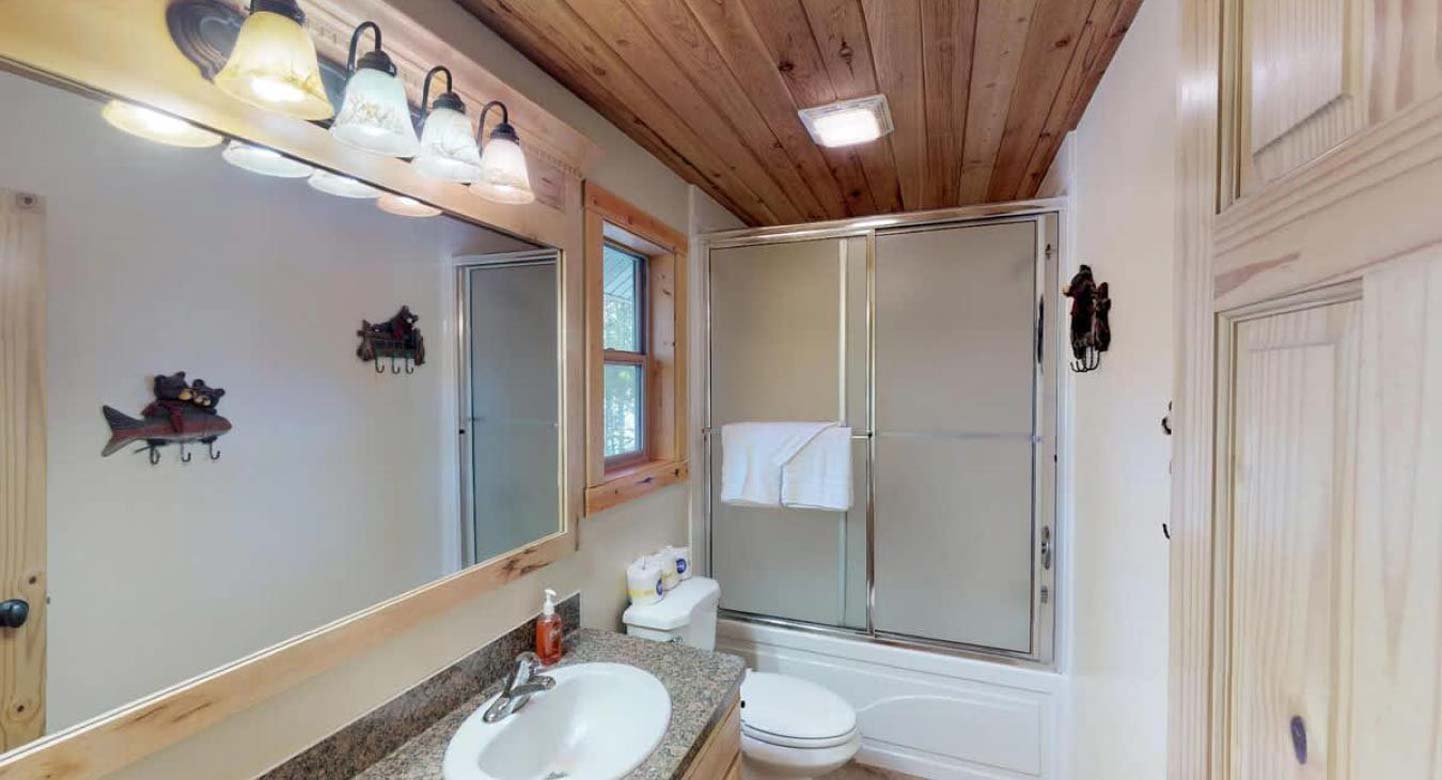
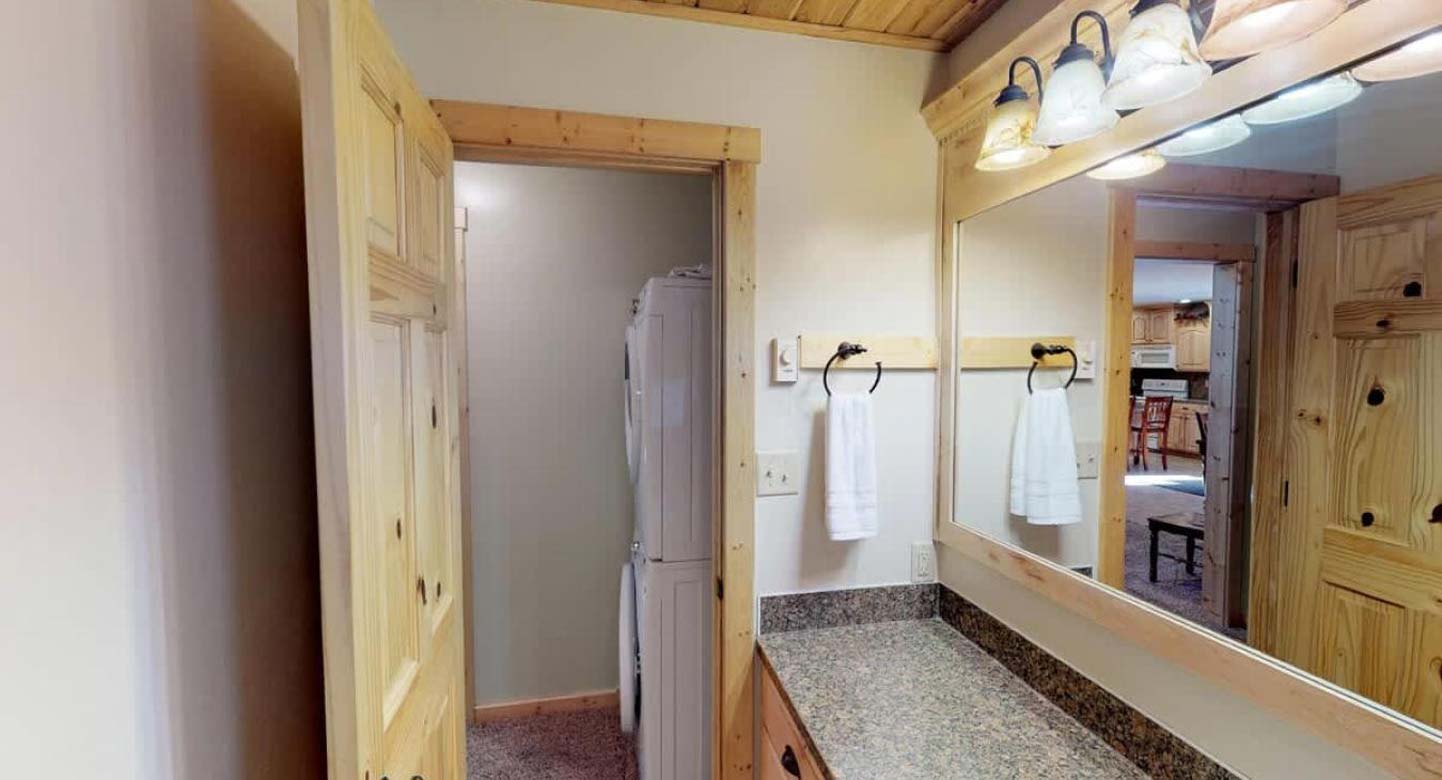
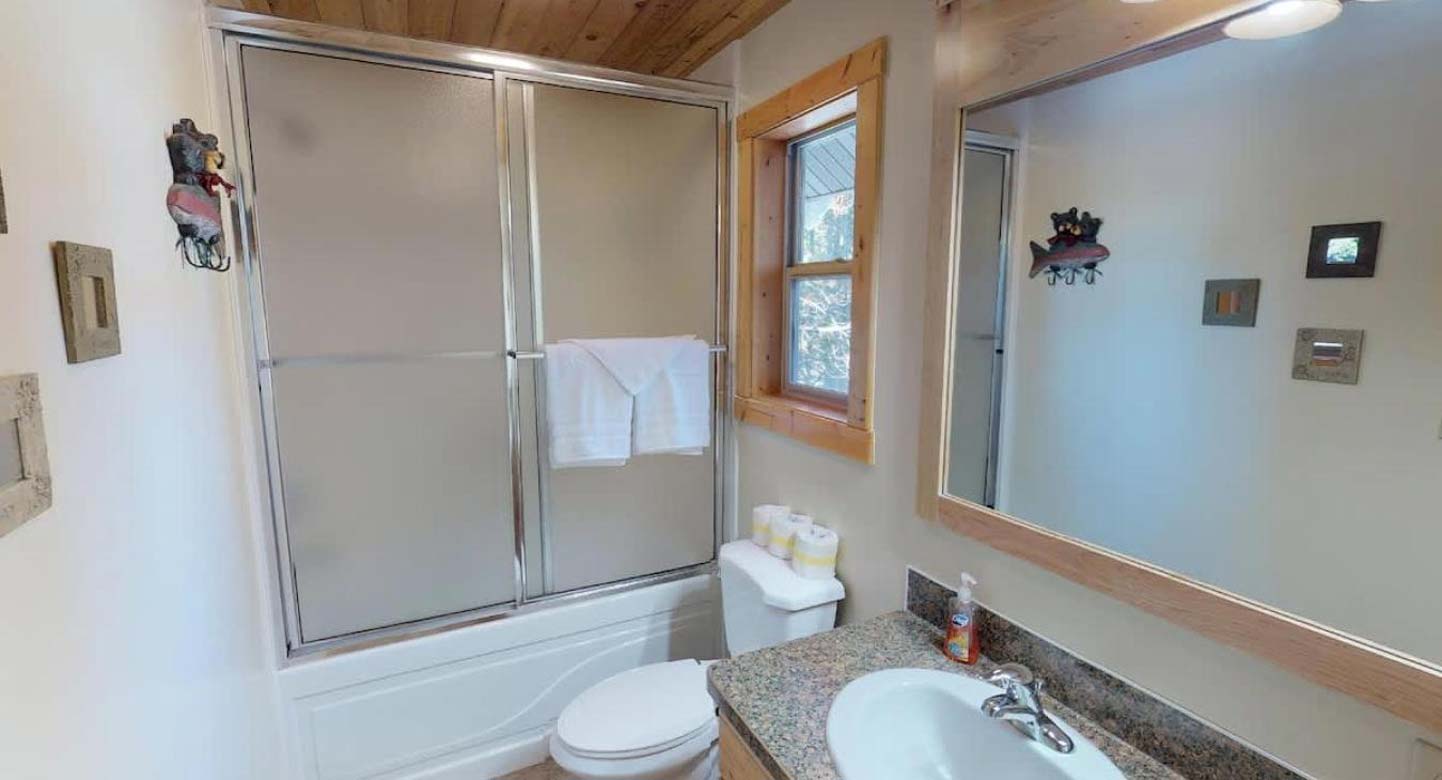
Main level bathroom with a shower tub combo, toilet, and sink vanity.
Image
Fresh towels are provided to everyone during your stay.
Image
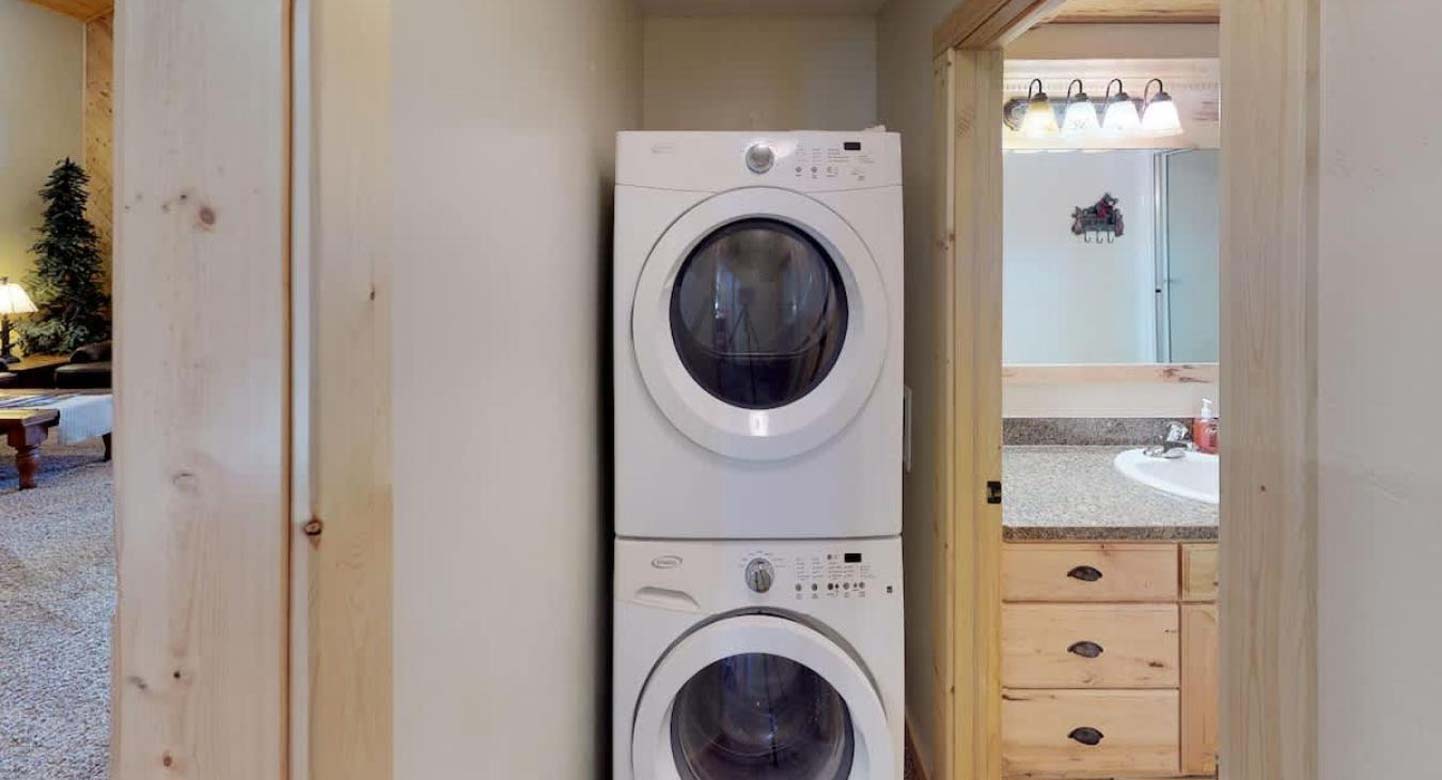
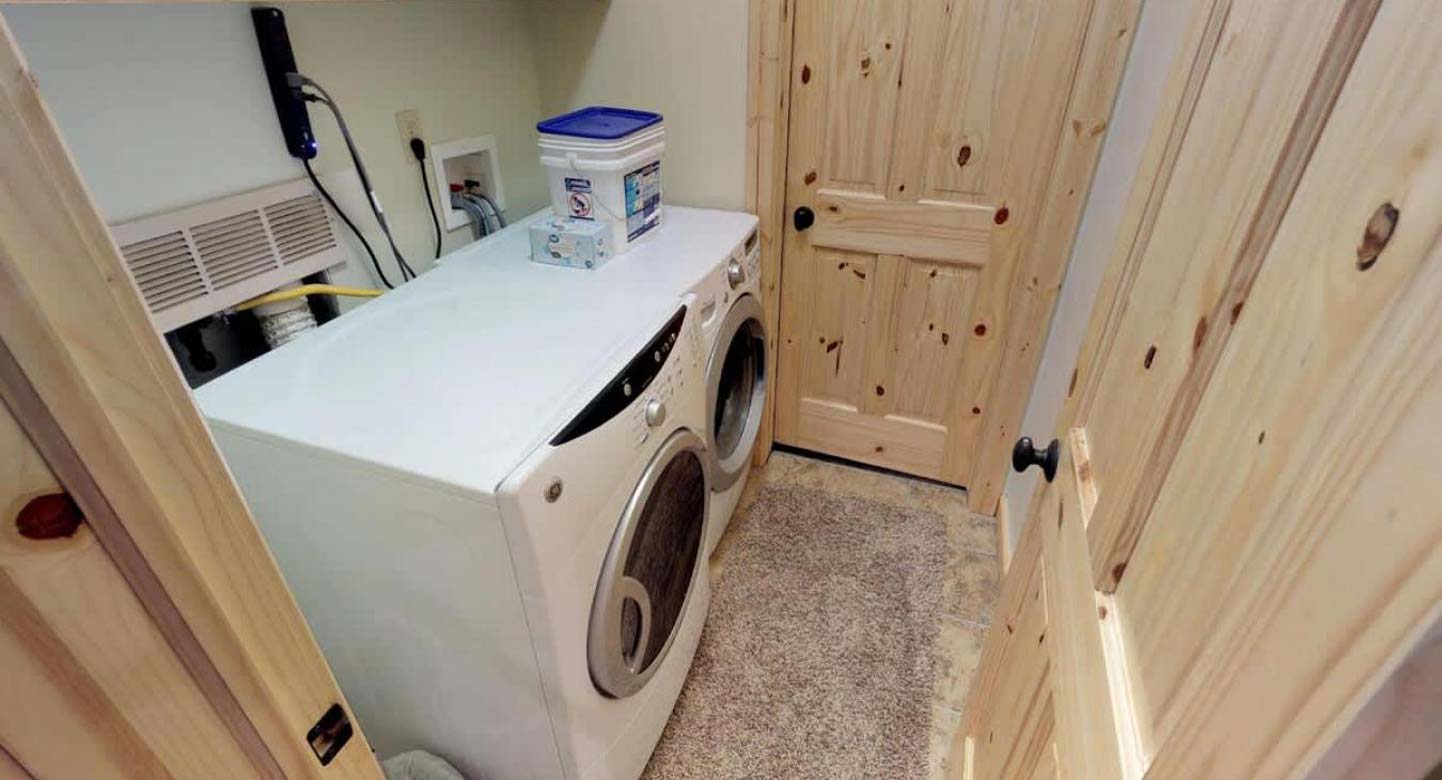
Outside of the bathroom is a stacked washer and dryer for your use. Laundry soap is provided.
Image
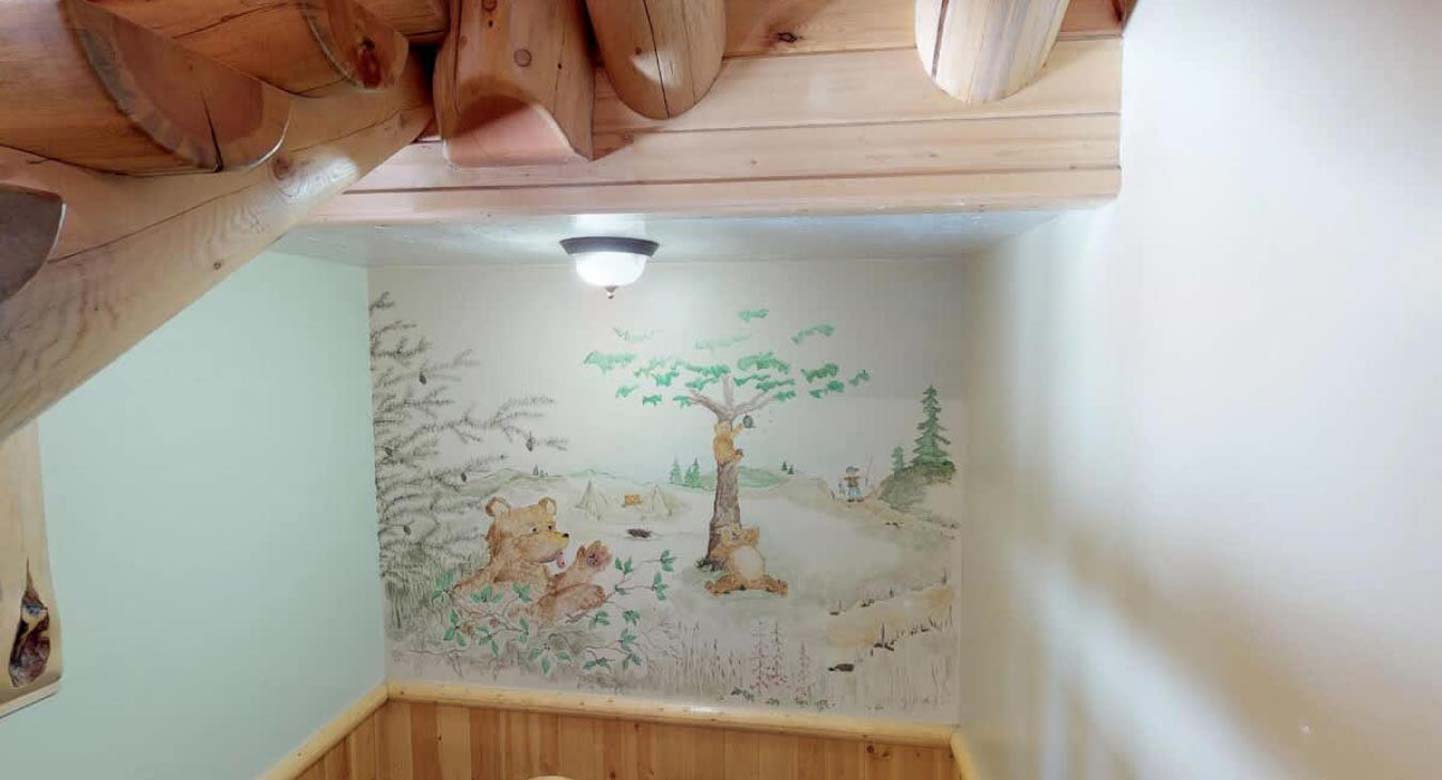
Beautiful hand painted drawing of a bear eating Huckleberries.
Image
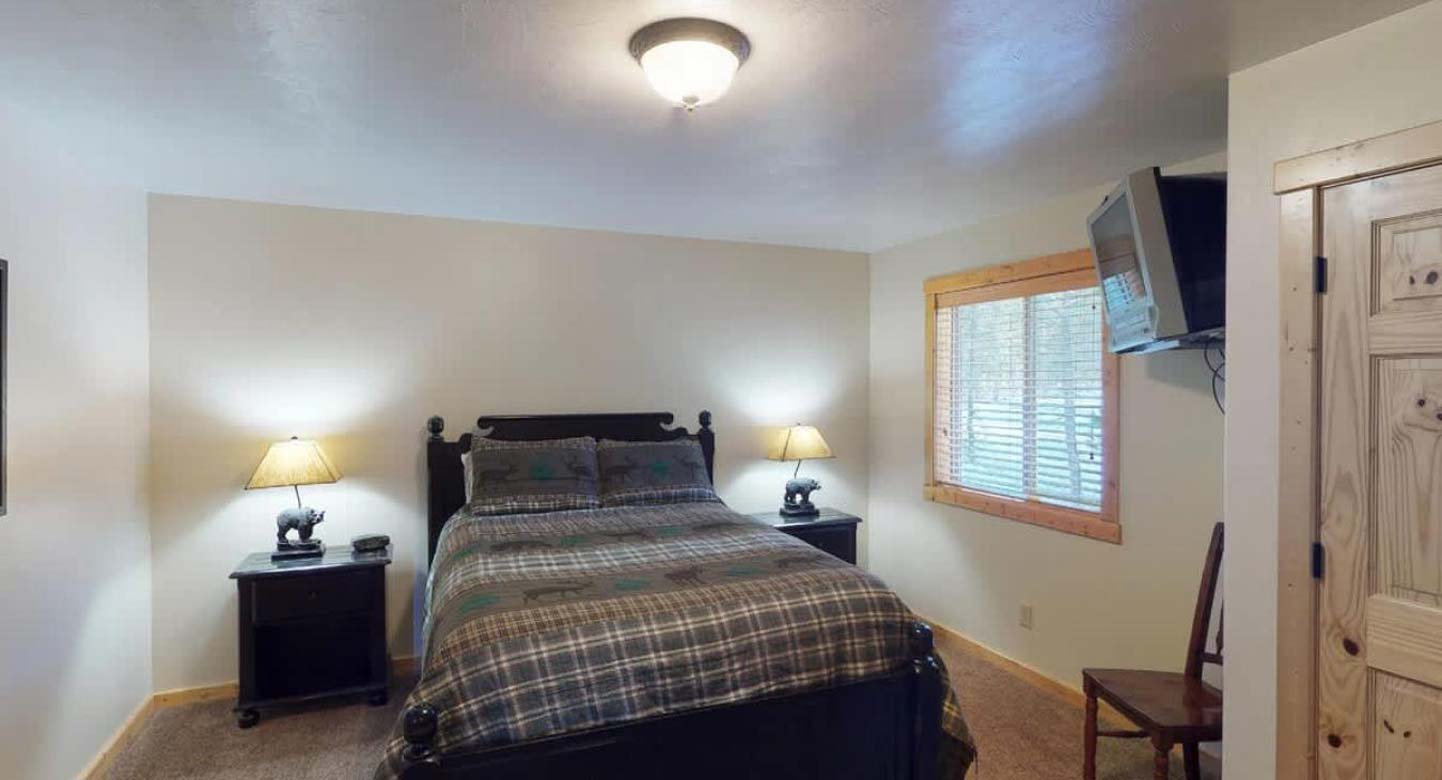
Master bedroom, bedroom #2, on the main floor with an ensuite bathroom.
Image
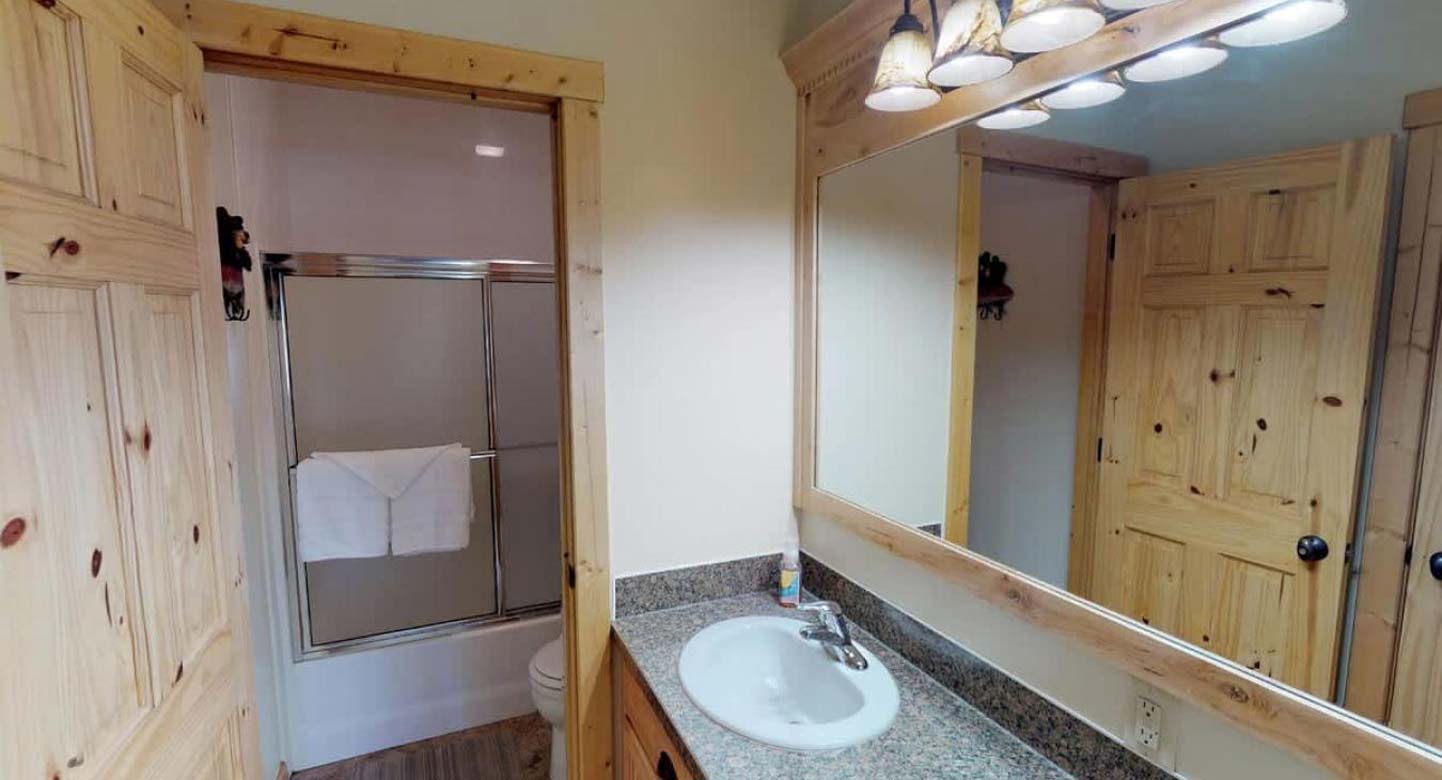
Ensuite bathroom with shower tub combo, toilet, and sink vanity.
Image
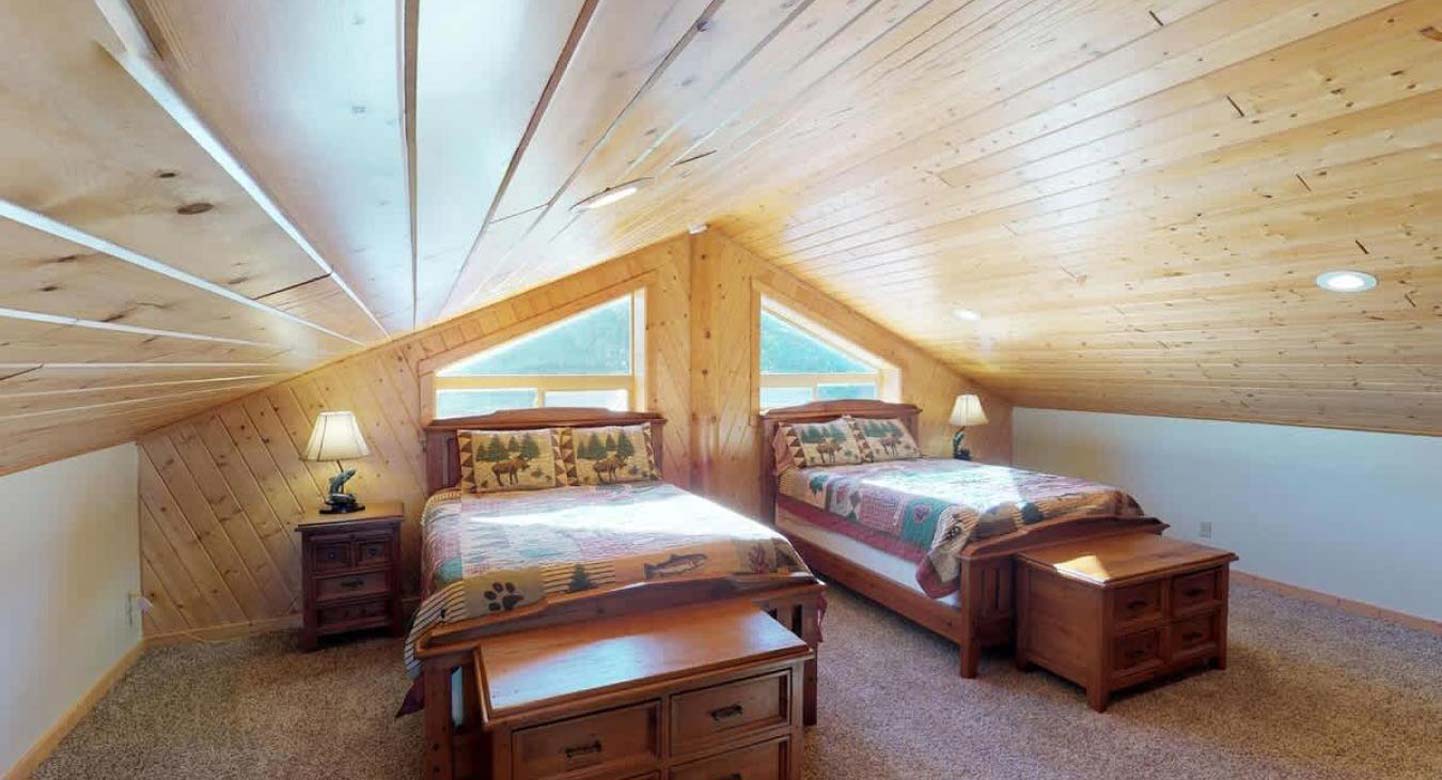
Upstairs loft with 2 queen beds. Perfect for up to 4 people.
Image
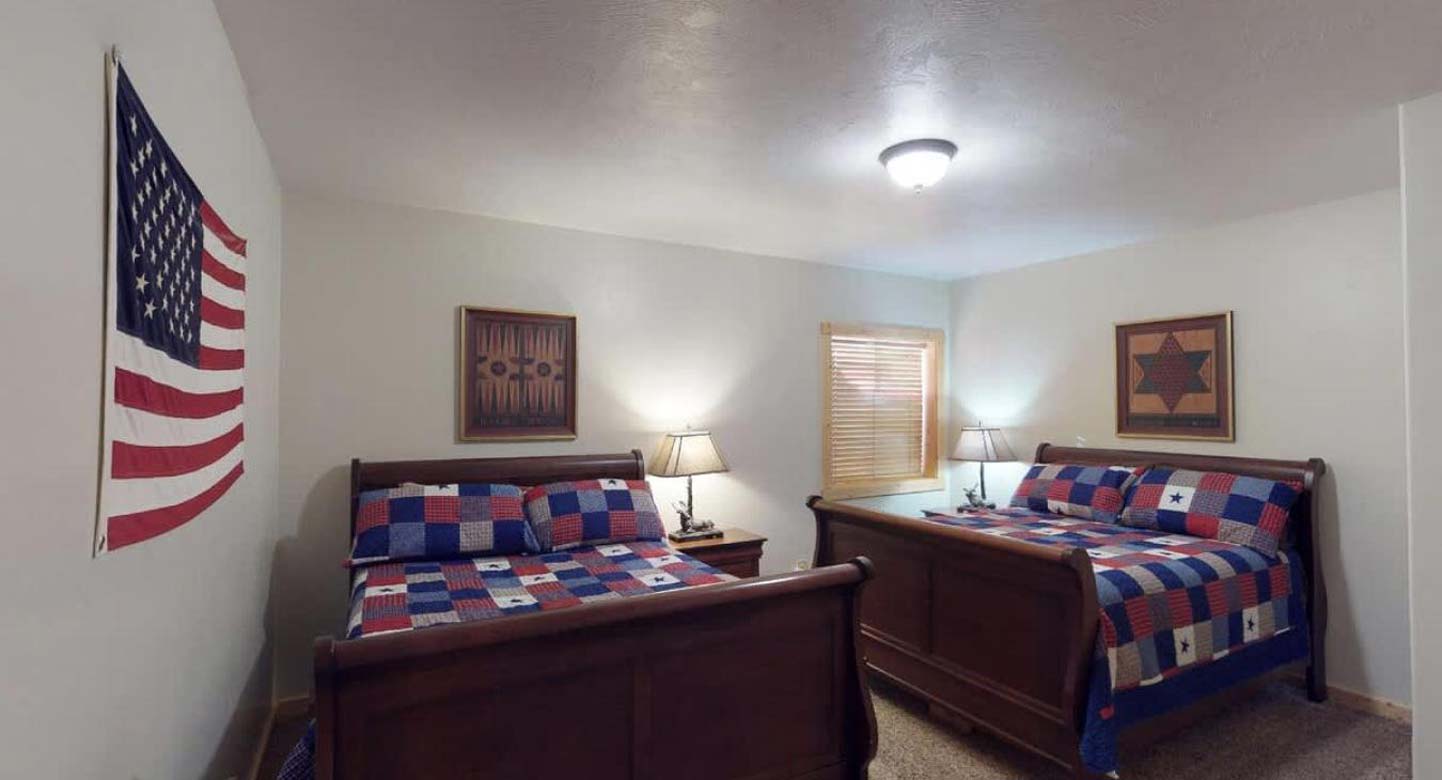
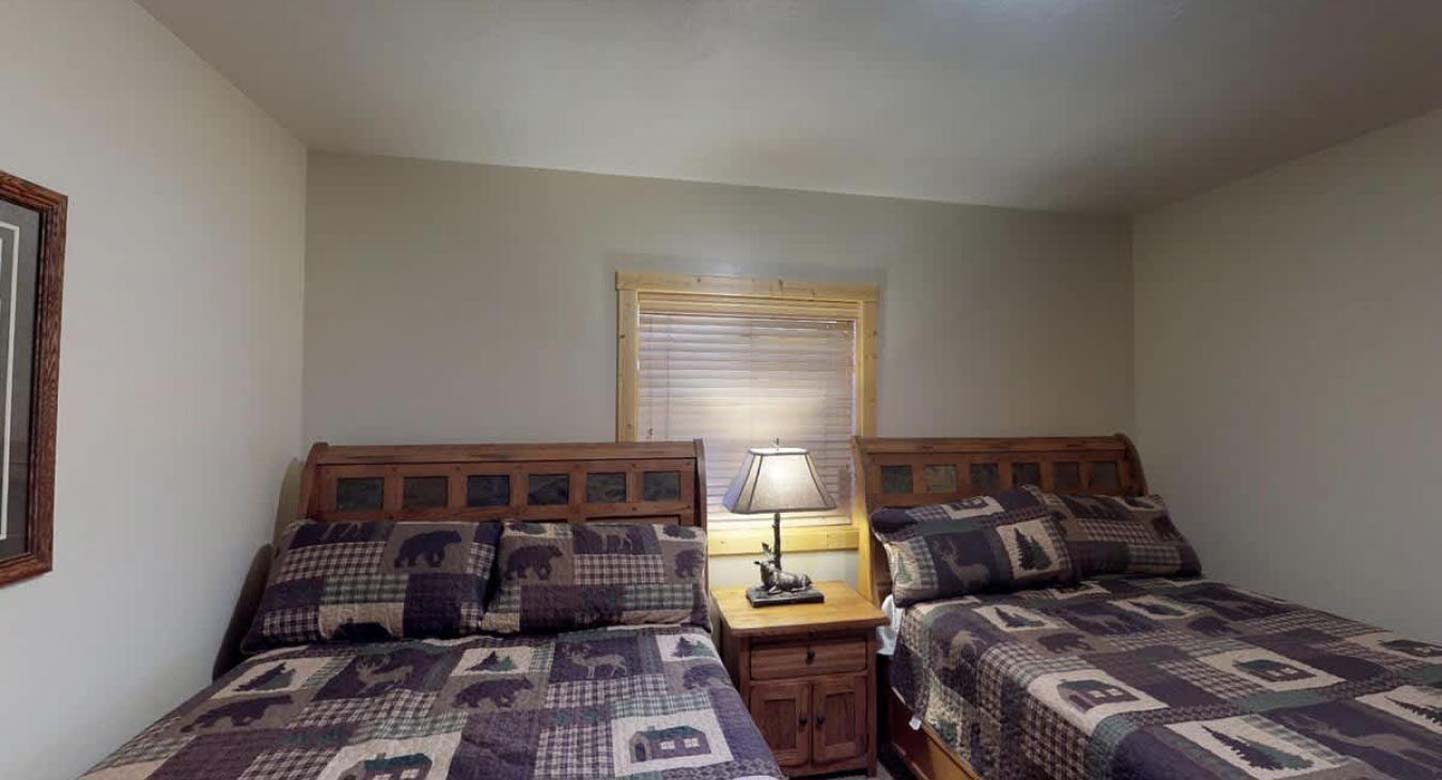
Bedroom #3 located downstairs in the basement. Equipped with 2 Queen beds, perfect for 4 people.
Image
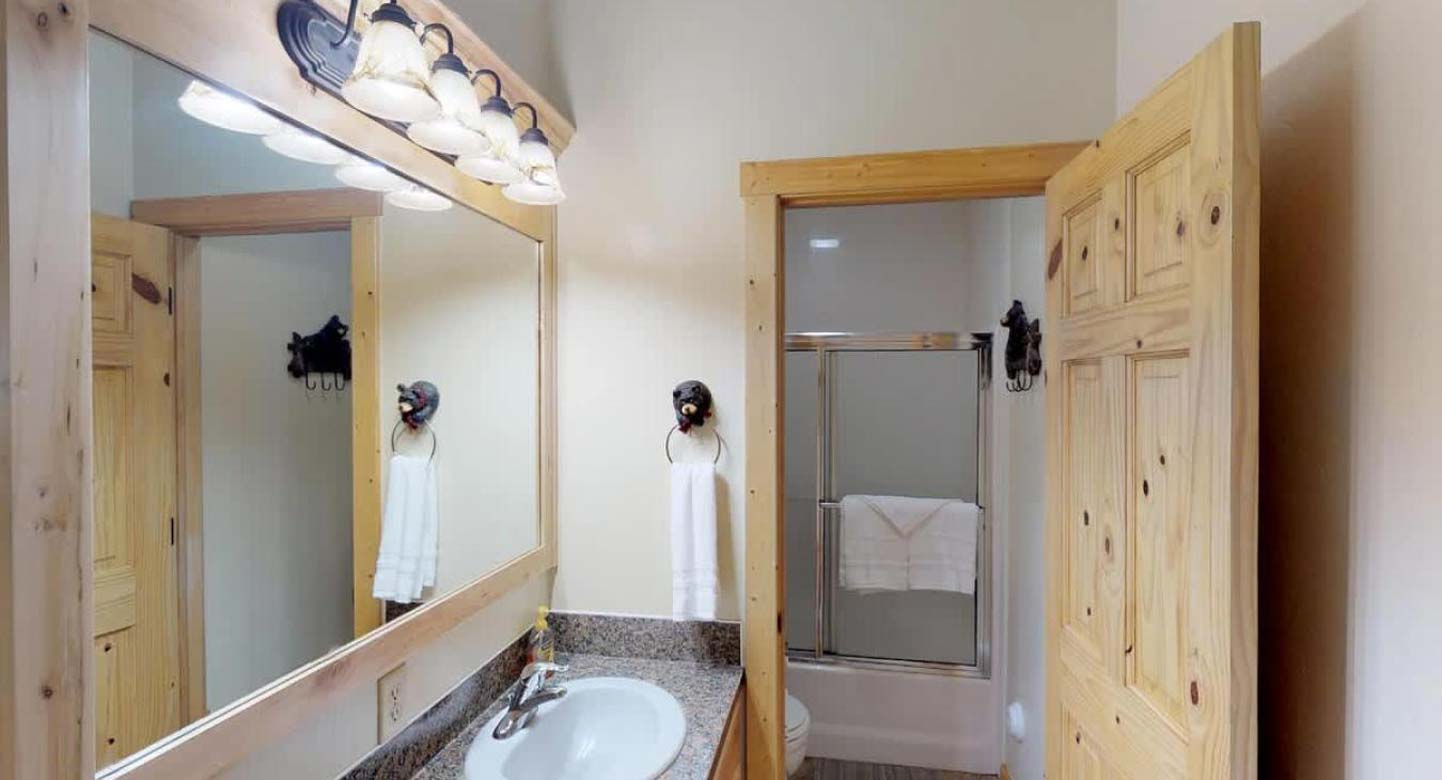
Shared bathroom located in the basement with a shower tub combo, toilet, and sink vanity.
Image
Bedroom #4 located in basement with 2 Queen size beds.
Image
Basement closet with full size washer and dryer. Laundry soap powder is provided.
Image
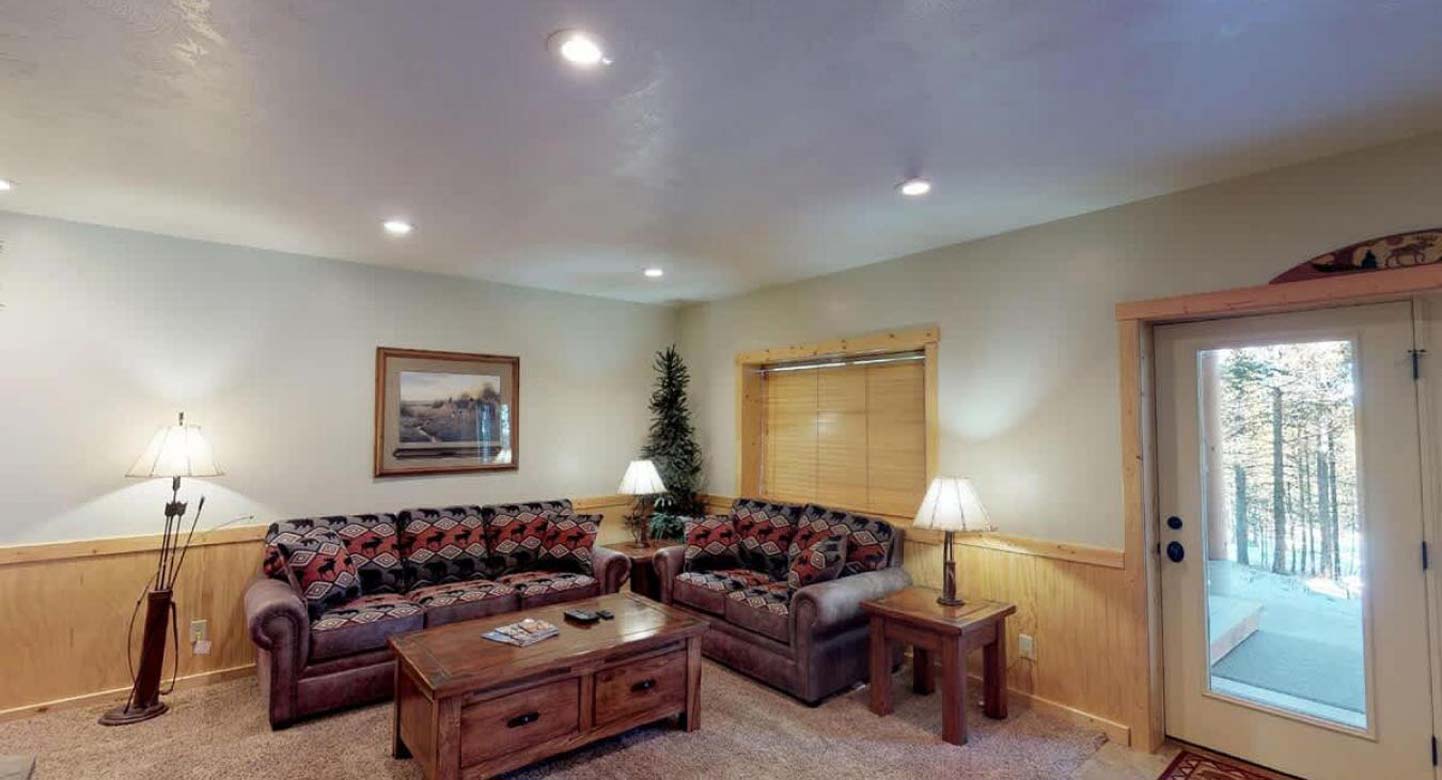
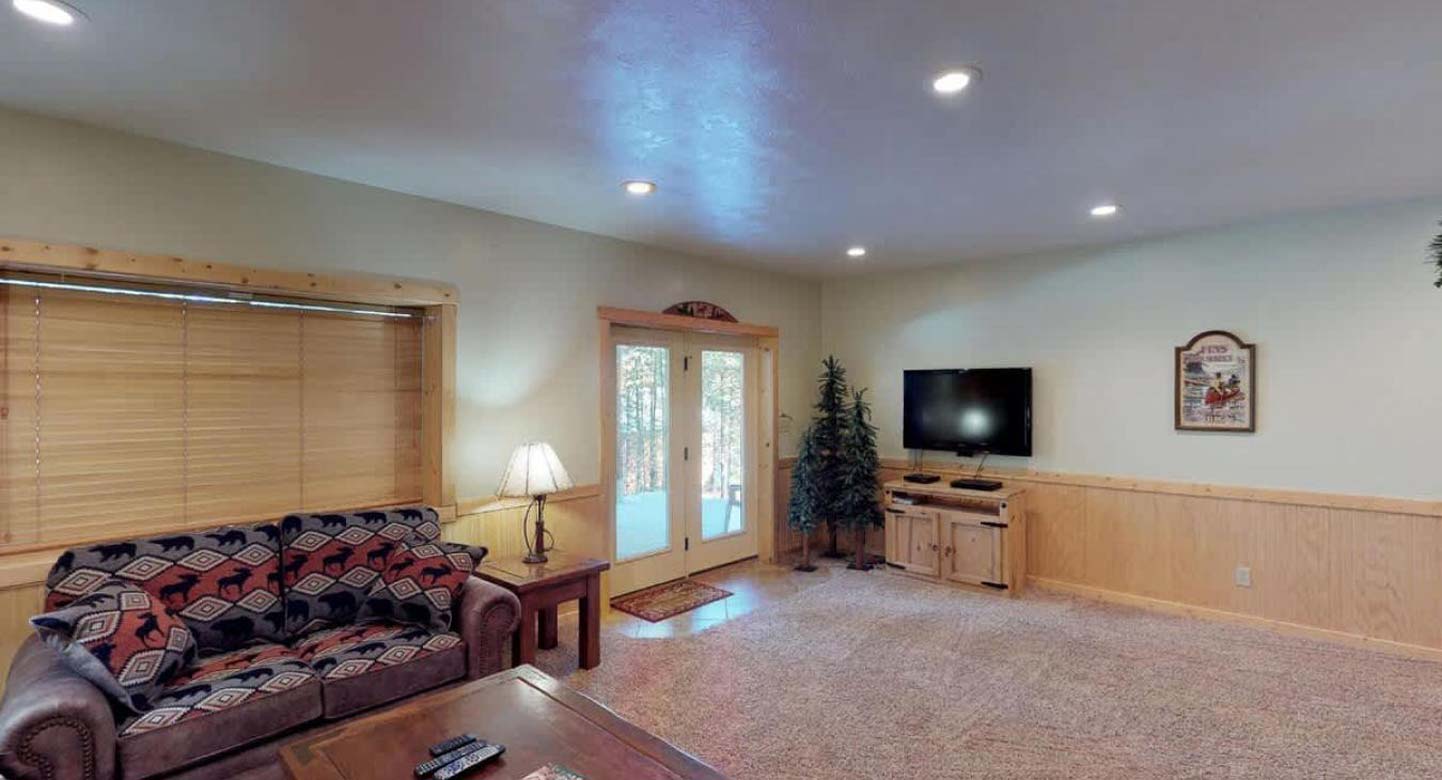
Living room area in the basement with seating.
Image
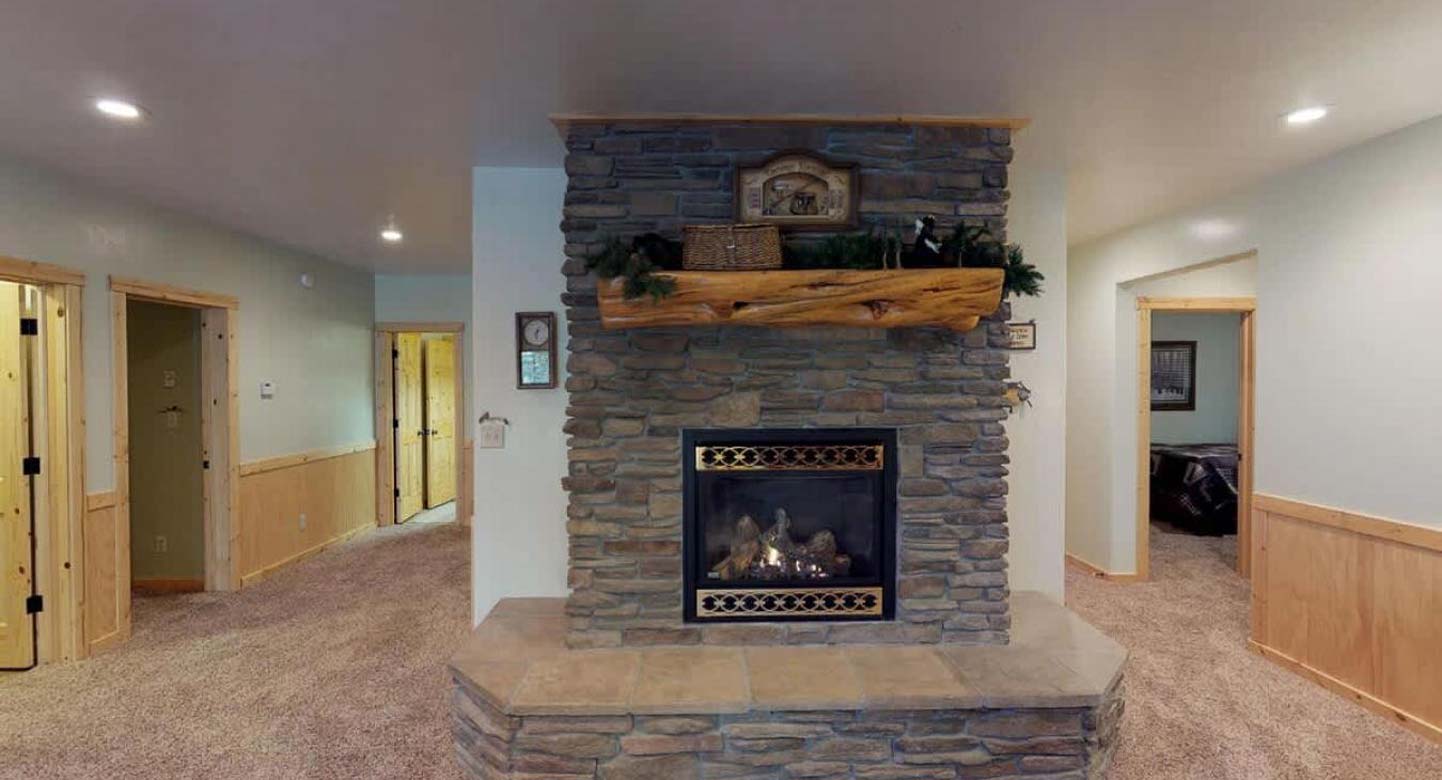
Fireplace in the basement living room to relax after a long day outdoors.
Image
Doors to access the hot tub through here.
Image
Bathroom #2 in the basement with shower tub combo, toilet, and sink vanity.
Image
Bedroom #5 located in the basement with 2 Queen size beds.
Image
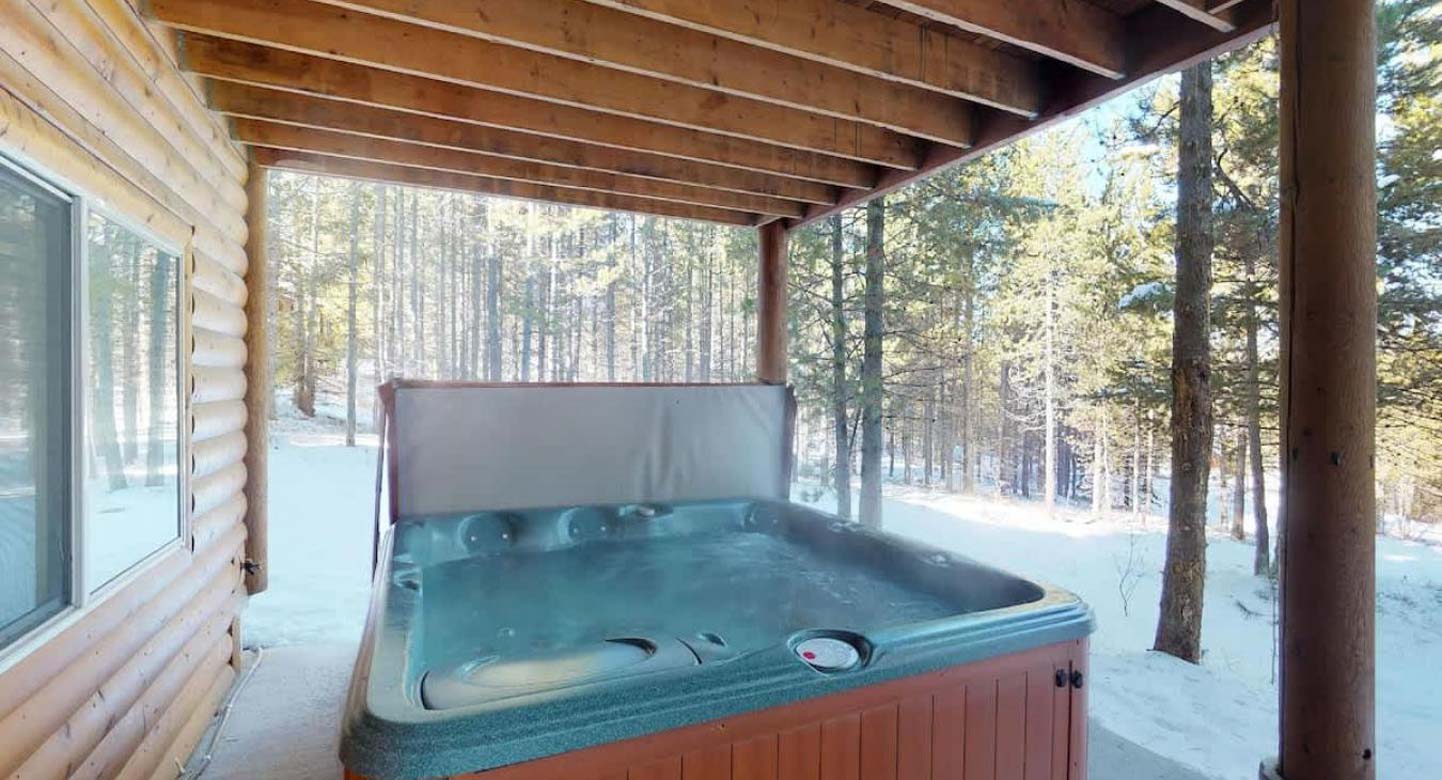
Hot tub located outside for everyone to relax during your stay.
Image
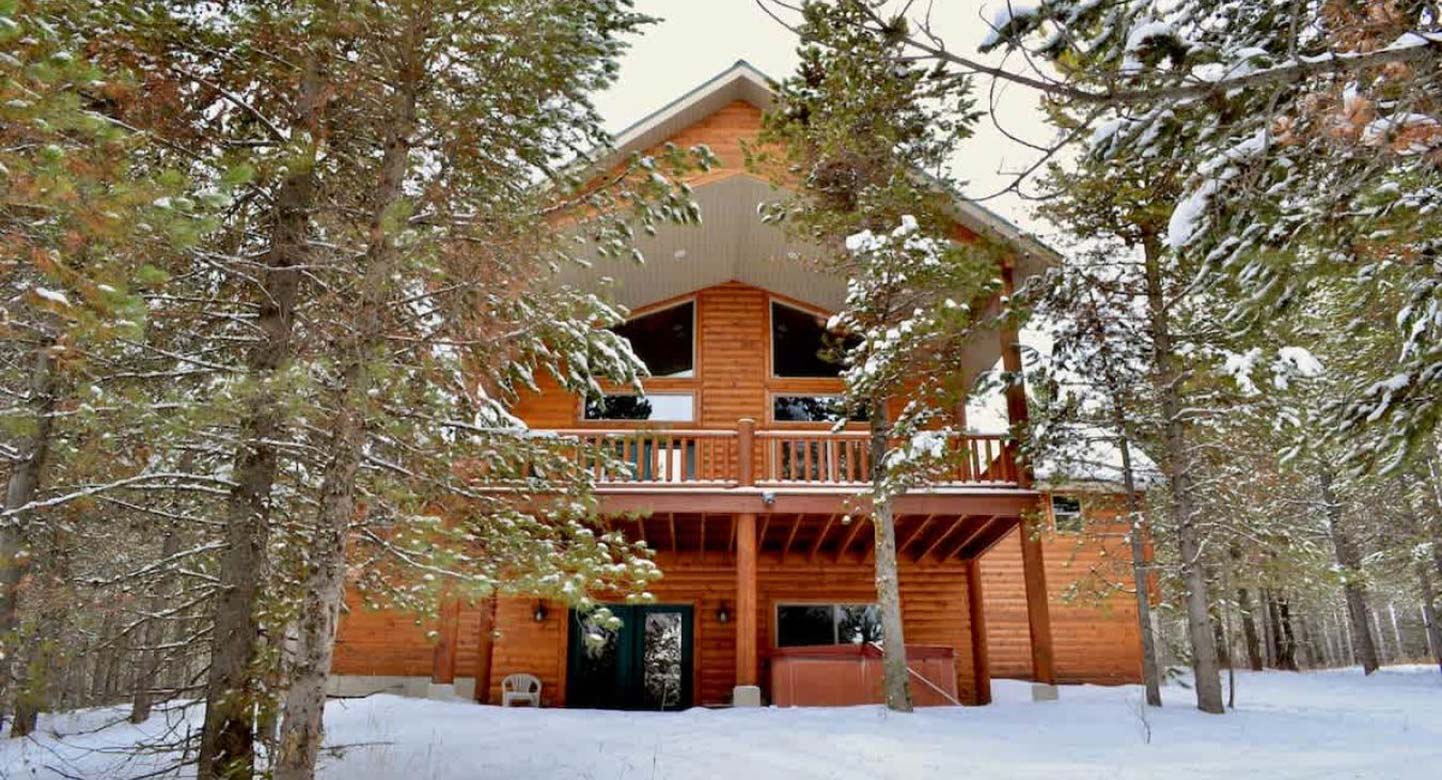
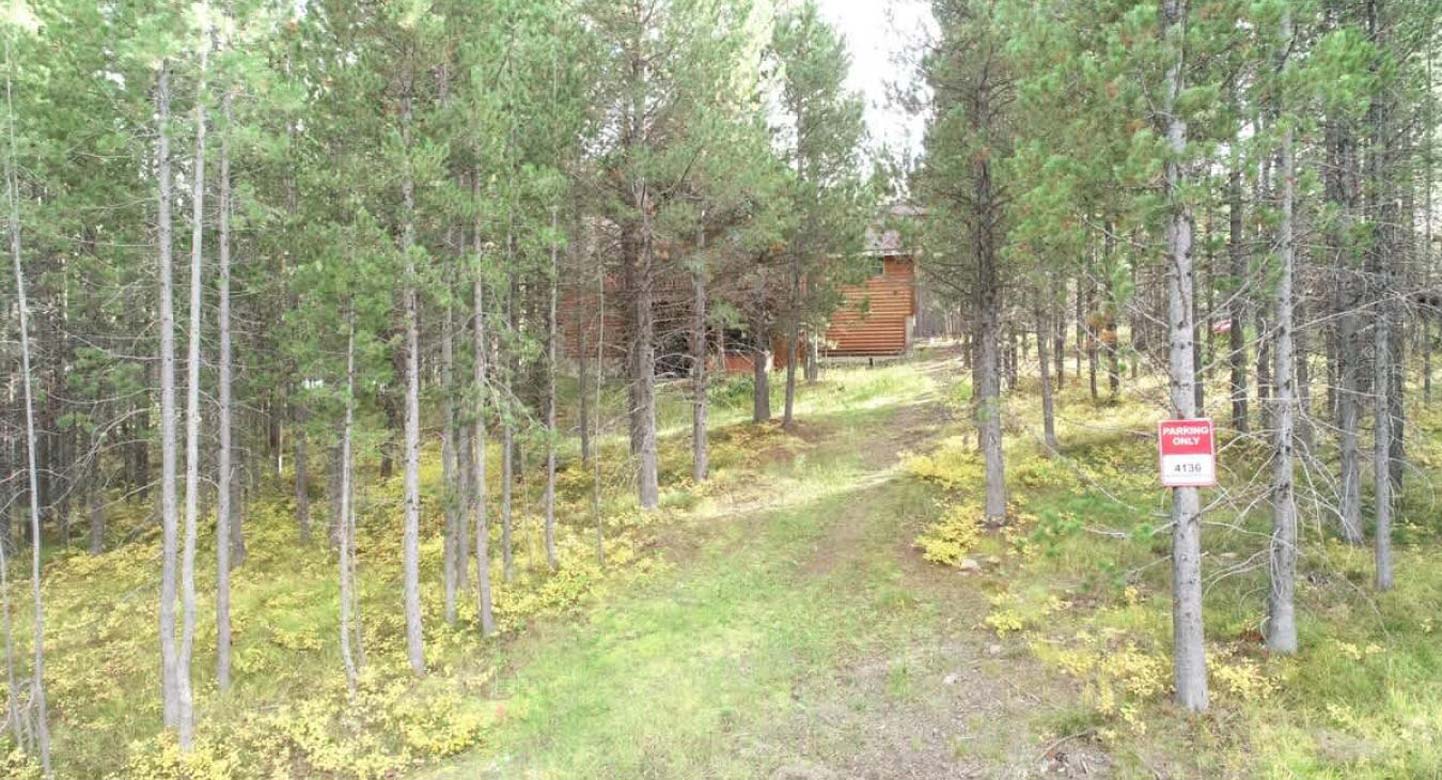
Huckleberry Retreat is nestled in the trees.
Image
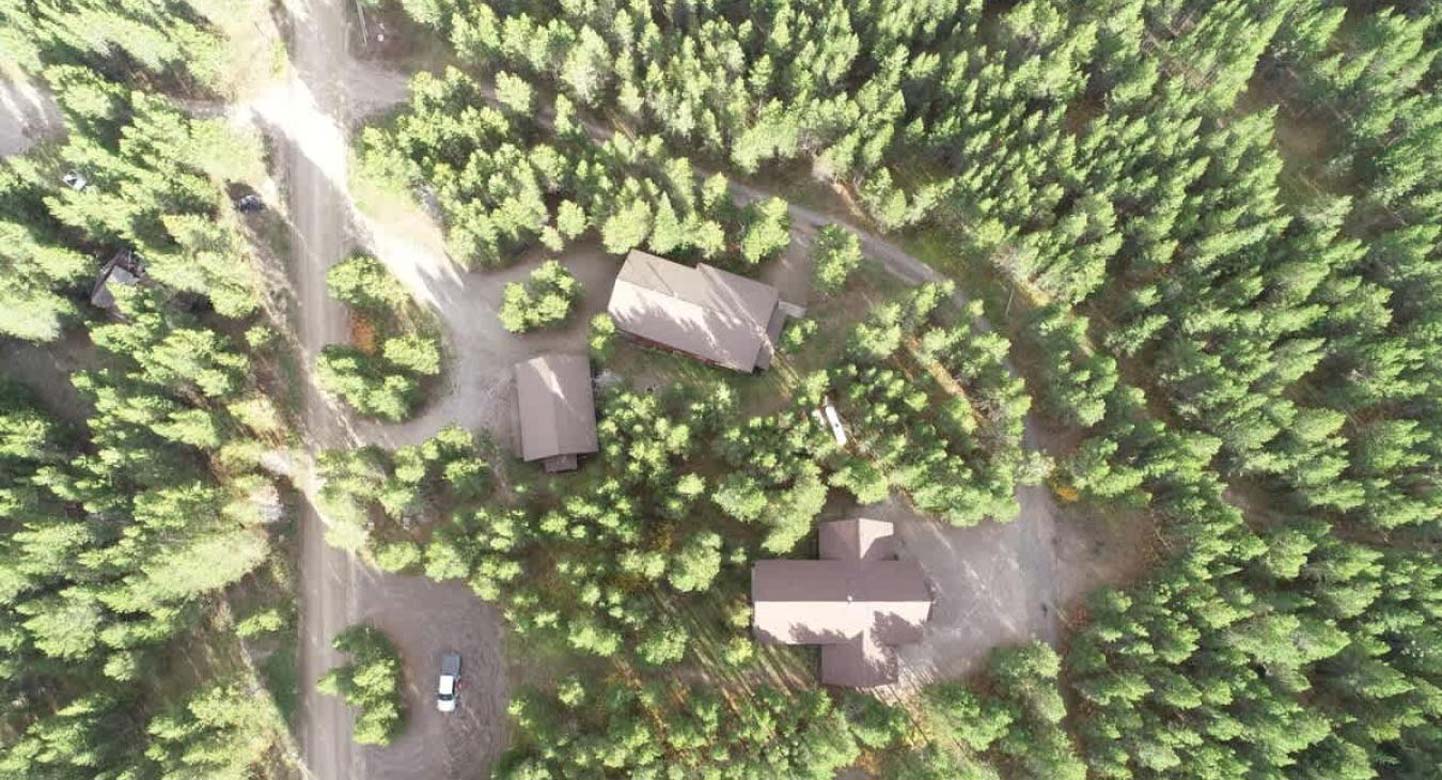
Aerial view of Huckleberry Retreat.
Image
We hope you enjoy your stay at Huckleberry Retreat.
Image
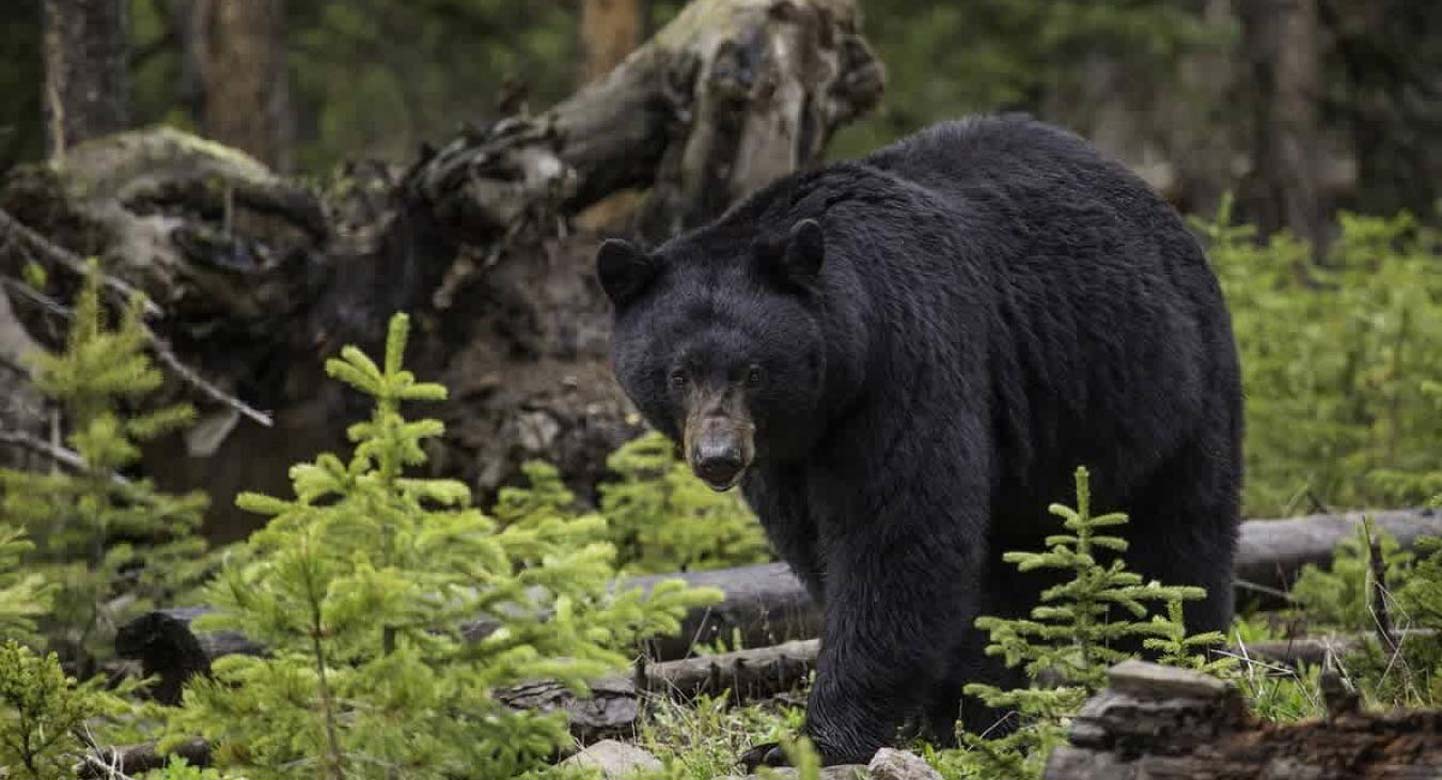
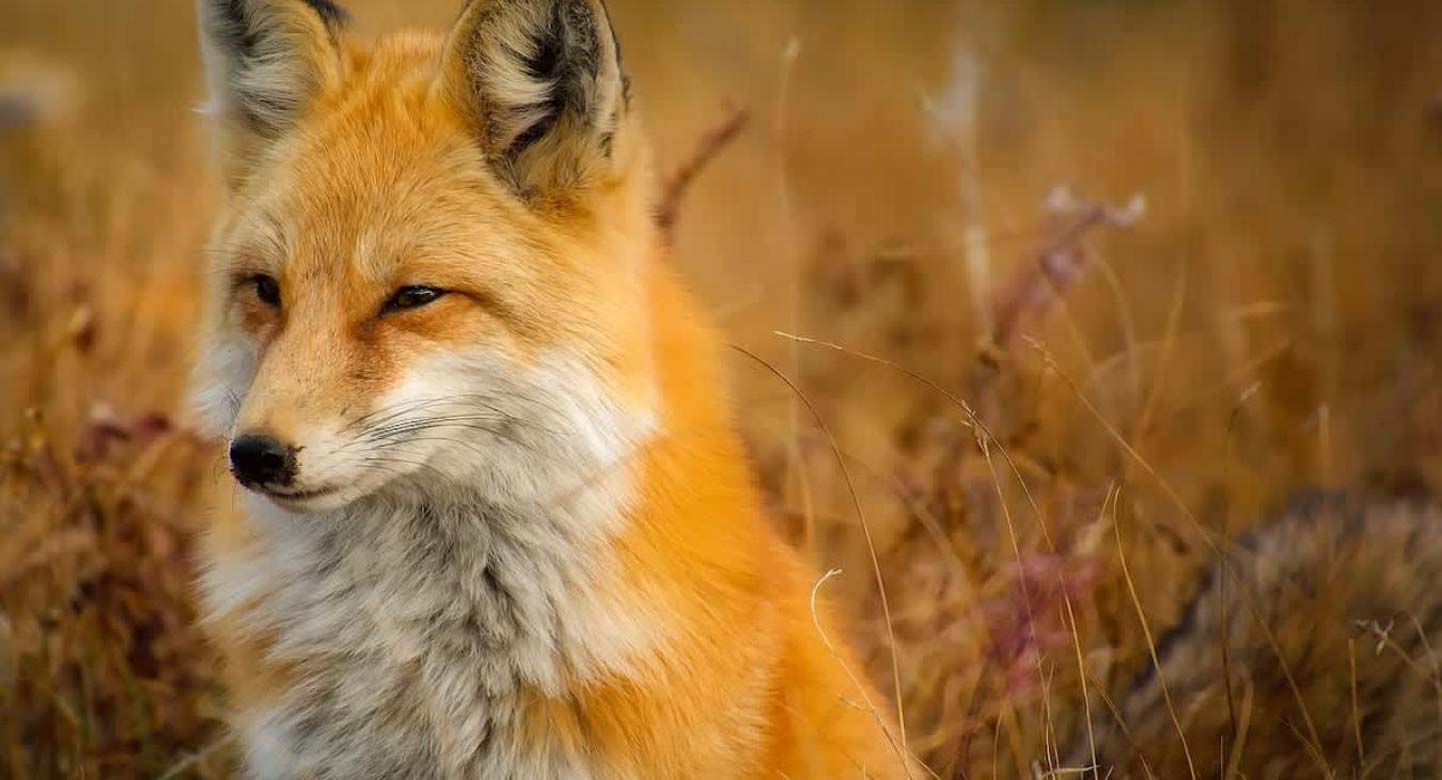
Wildlife that you might see during your stay.
Image
Wildlife that you might see during your stay.
Image
Wildlife that you might see during your stay.
Image
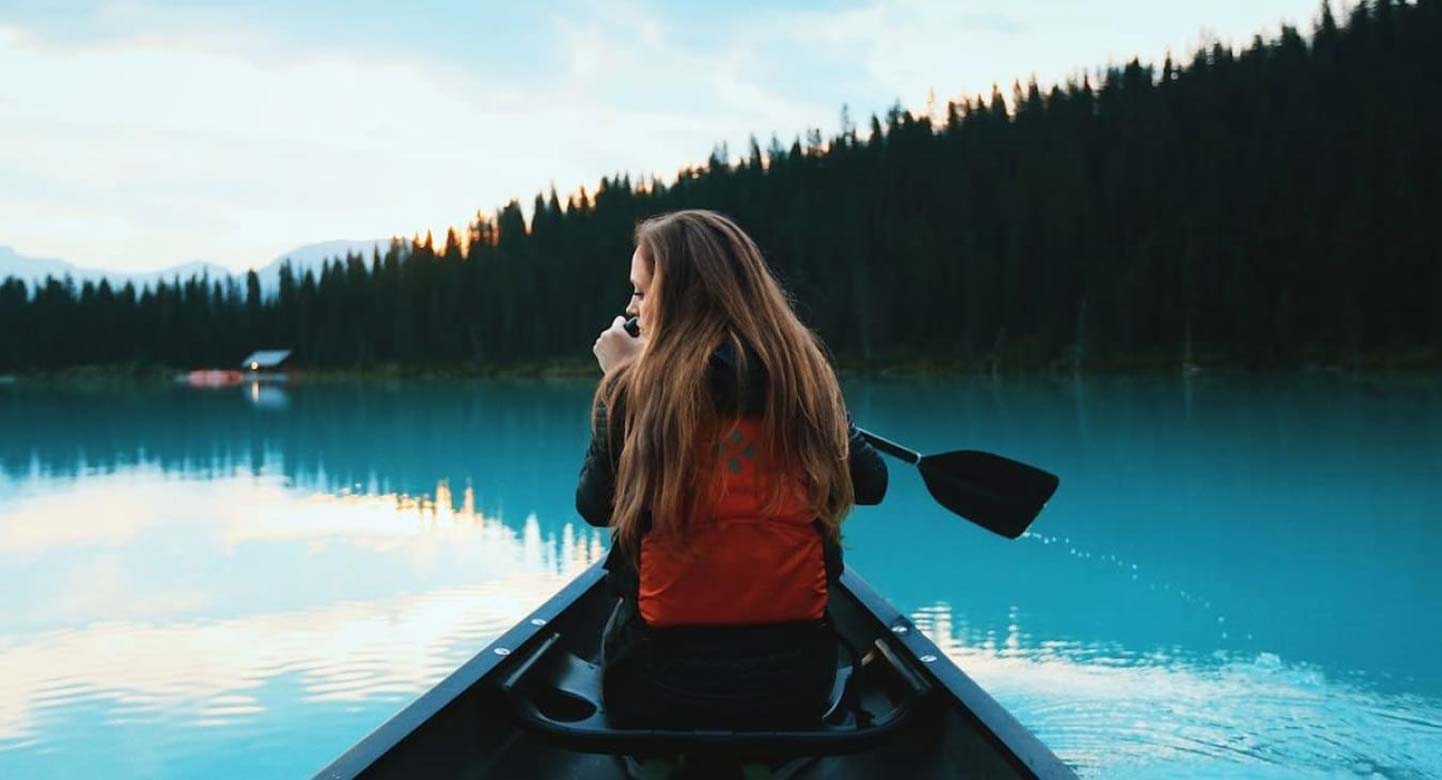
Activities that are available to do during your stay.
Image
Fresh clean linens are provided by a local company.
1 / 36
Image
Welcome to Huckleberry Retreat.
Image
Main level living room with a fireplace, make sure to bring your own wood.
Image
Living room is set up with lots of seating for everyone to relax during your stay.
Image
Natural light pours in through large windows, tying it all together with a view of the forest just beyond.
Image
Bedroom #1 located on the main floor with 2 Queen size bed.
Image
Enjoy a nice meal during your stay with everyone at the dining table.
Image
Access to the upstairs loft is through the stairs pictured here.
Image
Dining room table perfect for up to 12 people with more seating available at the kitchen island.
Image
Upon entrance you are greeted by the dining room area and kitchen.
Image
Full kitchen with appliances, cookware, dishes, utensils, and cooking essentials.
Image
The openness of the kitchen makes it easy to chat with friends or family while cooking, or to catch the glow of the fire and the sound of laughter as you move between the rooms.
Image
Main level bathroom with a shower tub combo, toilet, and sink vanity.
Image
Fresh towels are provided to everyone during your stay.
Image
Outside of the bathroom is a stacked washer and dryer for your use. Laundry soap is provided.
Image
Beautiful hand painted drawing of a bear eating Huckleberries.
Image
Master bedroom, bedroom #2, on the main floor with an ensuite bathroom.
Image
Ensuite bathroom with shower tub combo, toilet, and sink vanity.
Image
Upstairs loft with 2 queen beds. Perfect for up to 4 people.
Image
Bedroom #3 located downstairs in the basement. Equipped with 2 Queen beds, perfect for 4 people.
Image
Shared bathroom located in the basement with a shower tub combo, toilet, and sink vanity.
Image
Bedroom #4 located in basement with 2 Queen size beds.
Image
Basement closet with full size washer and dryer. Laundry soap powder is provided.
Image
Living room area in the basement with seating.
Image
Fireplace in the basement living room to relax after a long day outdoors.
Image
Doors to access the hot tub through here.
Image
Bathroom #2 in the basement with shower tub combo, toilet, and sink vanity.
Image
Bedroom #5 located in the basement with 2 Queen size beds.
Image
Hot tub located outside for everyone to relax during your stay.
Image
Huckleberry Retreat is nestled in the trees.
Image
Aerial view of Huckleberry Retreat.
Image
We hope you enjoy your stay at Huckleberry Retreat.
Image
Wildlife that you might see during your stay.
Image
Wildlife that you might see during your stay.
Image
Wildlife that you might see during your stay.
Image
Activities that are available to do during your stay.
Image
Fresh clean linens are provided by a local company.
1 / 36
Image
Welcome to Huckleberry Retreat.
Image
Main level living room with a fireplace, make sure to bring your own wood.
Image
Living room is set up with lots of seating for everyone to relax during your stay.
Image
Natural light pours in through large windows, tying it all together with a view of the forest just beyond.
Image
Bedroom #1 located on the main floor with 2 Queen size bed.
Image
Enjoy a nice meal during your stay with everyone at the dining table.
Image
Access to the upstairs loft is through the stairs pictured here.
Image
Dining room table perfect for up to 12 people with more seating available at the kitchen island.
Image
Upon entrance you are greeted by the dining room area and kitchen.
Image
Full kitchen with appliances, cookware, dishes, utensils, and cooking essentials.
Image
The openness of the kitchen makes it easy to chat with friends or family while cooking, or to catch the glow of the fire and the sound of laughter as you move between the rooms.
Image
Main level bathroom with a shower tub combo, toilet, and sink vanity.
Image
Fresh towels are provided to everyone during your stay.
Image
Outside of the bathroom is a stacked washer and dryer for your use. Laundry soap is provided.
Image
Beautiful hand painted drawing of a bear eating Huckleberries.
Image
Master bedroom, bedroom #2, on the main floor with an ensuite bathroom.
Image
Ensuite bathroom with shower tub combo, toilet, and sink vanity.
Image
Upstairs loft with 2 queen beds. Perfect for up to 4 people.
Image
Bedroom #3 located downstairs in the basement. Equipped with 2 Queen beds, perfect for 4 people.
Image
Shared bathroom located in the basement with a shower tub combo, toilet, and sink vanity.
Image
Bedroom #4 located in basement with 2 Queen size beds.
Image
Basement closet with full size washer and dryer. Laundry soap powder is provided.
Image
Living room area in the basement with seating.
Image
Fireplace in the basement living room to relax after a long day outdoors.
Image
Doors to access the hot tub through here.
Image
Bathroom #2 in the basement with shower tub combo, toilet, and sink vanity.
Image
Bedroom #5 located in the basement with 2 Queen size beds.
Image
Hot tub located outside for everyone to relax during your stay.
Image
Huckleberry Retreat is nestled in the trees.
Image
Aerial view of Huckleberry Retreat.
Image
We hope you enjoy your stay at Huckleberry Retreat.
Image
Wildlife that you might see during your stay.
Image
Wildlife that you might see during your stay.
Image
Wildlife that you might see during your stay.
Image
Activities that are available to do during your stay.
Image
Fresh clean linens are provided by a local company.

Huckleberry Retreat

5 Bedrooms 4 Bathrooms Sleeps 22 From $500/night
4.9 (71)

Welcome to your stunning Huckleberry Retreat, a 3,300 sq. ft. rustic lodge nestled at the base of Sawtelle Mountain. This 5-bedroom, 4-bathroom retreat is perfect for larger groups or families, offering modern amenities, a fully equipped kitchen, and easy access to Yellowstone and Island Park trails.

⭑CONTACT US FOR SEASONAL DISCOUNTS⭑

Sleeping Arrangements

Main level primary bedroom with one queen bed and a private bathroom.
Main level second bedroom with two queen beds.
Basement includes three bedrooms, each furnished with two queen beds.
Loft area includes two queen beds.

Living Areas

The main living space features a large great room with a gas fireplace and deck access, creating an inviting place to gather after a day outdoors. The layout provides multiple spaces for groups to relax, unwind, and spend time together.

Kitchen and Dining

The fully equipped kitchen includes cookware, dishes, utensils, and everything needed for preparing group meals. Two large dining tables provide seating for up to sixteen guests, with additional seating available at the counter. A BBQ grill with propane provided is available for outdoor cooking.

Bathrooms

The lodge includes four bathrooms total. Two are located on the main level, including one private primary bathroom and one shared bathroom with a laundry area. Two additional full bathrooms are located in the basement, each with a tub and shower combination.

Outdoor Space

Outdoor features include a private hot tub on the walk-out patio and a BBQ grill with propane provided, offering a relaxing way to end the day.

Amenities

Free Wi-Fi
Smart TVs for streaming
Fresh linens and towels
Complimentary trash pickup
Ample parking

Important Information

Exterior security cameras are installed for safety purposes, and maximum occupancy limits must be followed. This property does not include air conditioning or satellite television. Pets are not allowed, smoking is prohibited, and camp trailers, RVs, and tents are not permitted.

Location and Access

The lodge is located near the base of Sawtelle Mountain and approximately 22 miles from Yellowstone National Park’s West Entrance. Miles of snowmobile and ATV trails are nearby, and grocery stores and gas stations are located less than one mile away.


Summary

With its large dining capacity, multiple sleeping areas, and quick access to trails, town conveniences, and Yellowstone, this lodge provides a comfortable and well-located base for family reunions, group vacations, and extended mountain getaways.

Getting Around

Guests will need to make sure they have their own vehicle. Summer months are fine with a small car but four wheel drive is a must in the winter!

Location 4136 Huckleberry Lane, Island Park · Island Park Village

Loading map...

Cabin Features

Private Hot Tubs
Luxury Lodges
Family reunions
Large group lodging
Horseback riding nearby(195)
Fishing and boating nearby
Winter getaway

Amenities

BBQ grill
Baking sheet
Barbeque utensils
Bathtub
Bed linens
Cable TV
Carbon monoxide detector
Ceiling fan
Cleaning Disinfection
Cleaning products
Clothing storage
Coffee maker
Cookware
Dining table
Dishes and silverware
Dishwasher
Dryer
Enhanced cleaning practices
Family/kid friendly
Fire extinguisher
Fishing
Free parking on premises
Freezer
Golf - Optional
Hair dryer
Hangers
Heating
Horseback Riding
Hot tub
Hot water
Indoor fireplace
Internet
Kitchen
Laptop friendly workspace
Microwave
Mountain
Mountain Climbing
Oven
Portable fans
Private entrance
Refrigerator
Safe
Smoke detector
Stove
Suitable for children (2-12 years)
Suitable for infants (under 2 years)
TV
Toaster
Towels provided
Washer
Wine glasses
Wireless Internet
Available
Booked
4.9
Based on 71 reviews
D

David

August 2020

Great place to stay

I just spend four nights in this place for a family gathering. We had 14 people with plenty of room. There were a few minor things that could of made the stay better, like wifi and some things could have been cleaner. Everyone did
MH

Mark H.

July 2020

Very accommodating

This cabin is close to the activities we had planned and very spacious. It is decorated well and the finish work is well done too. The kitchen was stocked with all the things we needed. The only thing it lacked was good screens in the loft. We couldn't open those windows for cool air as the screens are damaged and allowed the mosquito in. But overall, this was a great place and I would rent it again!
VRBO
SH

Selena Hodges

July 2020

Tons of space and very comfortable

Normally I complain about mattresses when we go out of town and I feel I need to state that these mattresses were so comfortable!! We had everything we needed. We ran out of paper towels and didn’t want to bug the owners so we just got napkins at the general store down the road.
VRBO
JM

Jacob Melhorn

July 2020

Great place!

Very nice 5 bedroom. 30 mins from west Yellowstone entrance.
VRBO
D

Derek

July 2020

Wonderful Family Gathering Place

Huckleberry Retreat is a perfect place for a big family to gather with room for everyone. We enjoyed the 4th of July weekend with 4 generations of family and the location was perfect for day trips into Yellowstone followed by home cooked meals in the cabin. It is centrally located making access to fly fishing, kayaking, ATV trail riding, Park visits and boating all possible.
D

Dave

June 2020

HUCKLEBERRY RETREAT

The cabin was clean and everything worked as it should. Nice area and was close enough to stores etc. Our family would rent again. Thanks
RV

Ryan VanDyke

January 2020

New Years snowmobile trip

The house was amazing and fit us all perfectly. The only negative was if your pulling big snowmobile trailers there’s hardly and parking around for them. I ended up parking mine a half mile away.
VRBO
T

Tonja

December 2019

Winter wonder”ful”land

Beautiful, picturesque, clean, spacious! We will for sure be back! Best Christmas ever!
L

Larue

October 2019

family gathering

Had a great time the cabin was very nice . Hot tub was clean and worked great. Could use another tv on main floor . Hope to come back next year .
RA

Robert and

September 2019

Wonderful

Beautiful area
VRBO

Book Huckleberry Retreat

Check Availability

See Availability Calendar